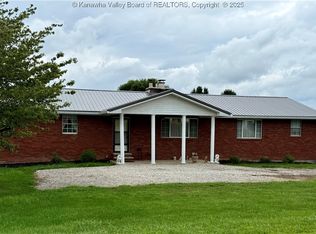
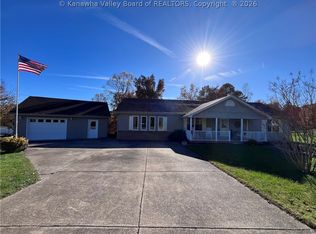
Welcome to your own slice of paradise! Situated on 10.4 acres across four parcels, this charming brick ranch offers the perfect combination of privacy, space, and opportunity. The home sits on approximately one acre in a peaceful, park-like setting, surrounded by mature trees and peaceful countryside, with three additional parcels included in the sale! A long, private driveway welcomes you home, while the full walkout basement offers additional space and privacy. The impressive detached garage is a dream for mechanics, hobbyists, or anyone needing extra workspace, featuring 11-foot ceilings, two oversized garage doors, electrical wiring, and a large air compressor. With rolling hills, wooded acreage, and additional road access, this property offers endless possibilities to make it your own. Mower is negotiable. Whether you're looking for a peaceful country retreat, room for your hobbies, or acreage to enjoy, this property has so much to offer!
For sale
$340,000
9097 Point Pleasant Rd, Millwood, WV 25262
3beds
1,860sqft
Single Family Residence
Built in 1963
10.4 Acres Lot
$332,200 Zestimate®
$183/sqft
$-- HOA
What's special
Charming brick ranchWooded acreageAdditional road accessImpressive detached garageSurrounded by mature treesPeaceful park-like settingLong private driveway
- 10 days
- 484
- 21
Zillow last checked:
Listing updated:
Listed by:
Tamlyn Brits,
The American Dream Realty 304-532-9635
Source: KVBR,MLS#: 286187 Originating MLS: Kanawha Valley Board of REALTORS
Facts & features
Interior
Bedrooms & bathrooms
- Bedrooms: 3
- Bathrooms: 2
- Full bathrooms: 2
Primary bedroom
- Description: Primary Bedroom
- Level: Main
- Dimensions: 15x12
Bedroom 2
- Description: Bedroom 2
- Level: Main
- Dimensions: 11x9
Bedroom 3
- Description: Bedroom 3
- Level: Main
- Dimensions: 11x11
Dining room
- Description: Dining Room
- Level: Main
- Dimensions: 11x8
Kitchen
- Description: Kitchen
- Level: Main
- Dimensions: 10x6
Living room
- Description: Living Room
- Level: Main
- Dimensions: 11x19
Living room
- Description: Living Room
- Level: Lower
- Dimensions: 17x13
Recreation
- Description: Rec Room
- Level: Lower
- Dimensions: 18x10
Utility room
- Description: Utility Room
- Level: Lower
- Dimensions: 12x8
Heating
- Electric, Forced Air
Cooling
- Central Air, Heat Pump
Features
- Breakfast Area, Fireplace, Great Room
- Flooring: Carpet, Tile, Vinyl
- Basement: Full
- Number of fireplaces: 1
- Fireplace features: Insert
Interior area
- Total interior livable area: 1,860 sqft
Property
Parking
- Total spaces: 3
- Parking features: Basement, Detached, Garage, Three Car Garage, Three or more Spaces
- Garage spaces: 3
Features
- Stories: 1
Lot
- Size: 10.4 Acres
- Features: Wooded
Details
- Additional structures: Outbuilding
- Parcel number: 180006000600080001
Construction
Type & style
- Home type: SingleFamily
- Architectural style: One Story
- Property subtype: Single Family Residence
Materials
- Brick, Drywall
- Roof: Composition,Shingle
Condition
- Year built: 1963
Utilities & green energy
- Sewer: Public Sewer
- Water: Public
Community & HOA
HOA
- Has HOA: No
Location
- Region: Millwood
Financial & listing details
- Price per square foot: $183/sqft
- Tax assessed value: $100,800
- Annual tax amount: $910
- Date on market: 10/28/2026
- Cumulative days on market: 11 days
Estimated market value
$332,200
$316,000 - $349,000
$1,457/mo
Price history
| Date | Event | Price |
|---|---|---|
| 10/29/2026 | Listed for sale | $340,000$183/sqft |
Source:  KVBR #286187 Report a problem | ||
| 10/24/2026 | Listing removed | $340,000$183/sqft |
Source: KVBR #286020 Report a problem | ||
| 10/20/2026 | Listed for sale | $340,000$183/sqft |
Source: KVBR #286020 Report a problem | ||
Public tax history
| Year | Property taxes | Tax assessment |
|---|---|---|
| 2025 | $754 +0.7% | $60,480 +0.7% |
| 2024 | $748 +1.6% | $60,060 +1.6% |
| 2023 | $737 +3.4% | $59,100 +3.4% |
| 2022 | $713 | $57,180 +0.1% |
| 2021 | -- | $57,120 +1.3% |
| 2020 | -- | $56,400 +5% |
| 2019 | $419 +3.1% | $53,700 +1.9% |
| 2018 | $406 +0.9% | $52,680 +0.6% |
| 2017 | $403 +5.1% | $52,380 +3.1% |
| 2016 | $383 +1% | $50,820 +0.6% |
| 2015 | $380 +5% | $50,520 +2.9% |
| 2014 | $362 +7.8% | $49,080 +2.8% |
| 2013 | $335 | $47,760 +1.7% |
| 2012 | $335 | $46,980 +1% |
| 2011 | -- | $46,500 +1.6% |
| 2010 | $569 +1.9% | $45,780 +1.9% |
| 2009 | $559 +1.4% | $44,940 +1.4% |
| 2008 | $551 | $44,340 |
| 2007 | $551 +1% | $44,340 +2.1% |
| 2006 | $546 +2.3% | $43,440 +3% |
| 2005 | $534 | $42,180 +16.6% |
| 2003 | -- | $36,180 -5.9% |
| 2002 | -- | $38,460 +5.6% |
| 2001 | -- | $36,420 |
Find assessor info on the county website
Monthly payment
Est. payment
Payment breakdown
Explore the cost of this home by adjusting the details. Changes won't be saved.Climate risks
Neighborhood: 25262
Nearby schools
Schools provided by the listing agent
- Elementary: Henry J. Kaiser
- Middle: Ravenswood
- High: Ravenswood
Source: KVBR. This data may not be complete. We recommend contacting the local school district to confirm school assignments for this home.

Similar homes
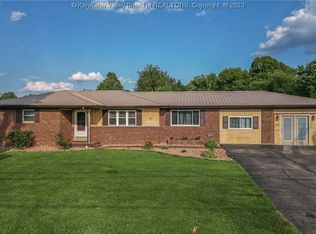
- $335,0003 bd2 ba1.7k sqft3200 Given Rd, Ripley, WV 25271For Sale
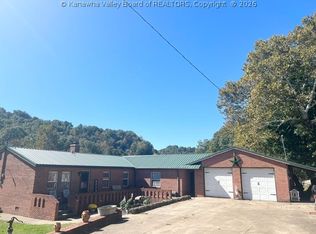 MLS ID #285783, Misti Beach. KVBR
- $359,9004 bd3 ba2.7k sqft6420 Charleston Rd, Ripley, WV 25271For Sale
 MLS ID #286185, Amber Mouser. KVBR
- $295,5003 bd2 ba1.5k sqft219 Hutchison Lake Dr, Ripley, WV 25271For Sale
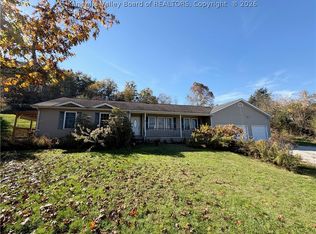 MLS ID #286163, Colten Nichols. KVBR
- $314,0004 bd3 ba2.1k sqft16 Batton Dr, Ripley, WV 25271For Sale
 MLS ID #286271, Jamie Smith. KVBR
