Beautifully updated ranch-style home located in the desirable Mountain View Estates! Situated on 1 acre, this spacious 2,196 sq. ft. home offers 4 bedrooms and 3 full baths. Features include a sunroom, living room, dining room , & kitchen area with a great room feel providing plenty of space for comfortable living and entertaining. Enjoy the peaceful setting from the back porch overlooking the wooded lot. Additional features include hardwood floors, abundant closet space and storage throughout, a detached garage, and outbuilding. Conveniently located just minutes from Fairplain Elementary and I-77, this property offers a combination of space, comfort, and convenience. This is a must-see home!
Pending
$314,000
16 Batton Dr, Ripley, WV 25271
4beds
2,196sqft
Single Family Residence
Built in 2000
1 Acres Lot
$301,400 Zestimate®
$143/sqft
$33/mo HOA
What's special
Detached garageBeautifully updated ranch-style homeOverlooking the wooded lotDining roomHardwood floors
- 8 days
- 544
- 29
Zillow last checked:
Listing updated:
Listed by:
Jamie Smith,
Exclusive Realty 304-531-3325
Source: KVBR,MLS#: 286271 Originating MLS: Kanawha Valley Board of REALTORS
Facts & features
Interior
Bedrooms & bathrooms
- Bedrooms: 4
- Bathrooms: 3
- Full bathrooms: 3
Primary bedroom
- Description: Primary Bedroom
- Level: Main
- Dimensions: 11'4X13'7
Bedroom 2
- Description: Bedroom 2
- Level: Main
- Dimensions: 11'9X13'7
Bedroom 3
- Description: Bedroom 3
- Level: Main
- Dimensions: 21'7X20'6
Bedroom 4
- Description: Bedroom 4
- Level: Main
- Dimensions: 17'7X9'5
Dining room
- Description: Dining Room
- Level: Main
- Dimensions: 12'2X11'9
Family room
- Description: Family Room
- Level: Main
- Dimensions: 4'5X18'6
Kitchen
- Description: Kitchen
- Level: Main
- Dimensions: 11'9X11'3
Living room
- Description: Living Room
- Level: Main
- Dimensions: 15'2X20'
Utility room
- Description: Utility Room
- Level: Main
- Dimensions: 11'8X5'3
Heating
- Forced Air, Gas
Cooling
- Central Air, Electric
Appliances
- Included: Dishwasher, Electric Range, Disposal, Microwave, Refrigerator
Features
- Great Room, Cable TV
- Flooring: Hardwood
- Windows: Insulated Windows
- Basement: None,Sump Pump
- Number of fireplaces: 1
Interior area
- Total interior livable area: 2,196 sqft
Property
Parking
- Total spaces: 1
- Parking features: Detached, Garage, One Car Garage
- Garage spaces: 1
Features
- Stories: 1
- Patio & porch: Deck, Porch
- Exterior features: Deck, Porch, Storage
Lot
- Size: 1 Acres
- Features: Wooded
Details
- Additional structures: Storage
- Parcel number: 043400400018000000
Construction
Type & style
- Home type: SingleFamily
- Architectural style: Ranch,One Story
- Property subtype: Single Family Residence
Materials
- Drywall, Frame, Vinyl Siding
- Roof: Composition,Shingle
Condition
- Year built: 2000
Utilities & green energy
- Sewer: Public Sewer
- Water: Public
Community & HOA
Community
- Security: Smoke Detector(s)
- Subdivision: Mountain View Estates
HOA
- Has HOA: Yes
- HOA fee: $400 annually
Location
- Region: Ripley
Financial & listing details
- Price per square foot: $143/sqft
- Tax assessed value: $155,600
- Annual tax amount: $903
- Date on market: 11/3/2026
- Cumulative days on market: 9 days
Estimated market value
$301,400
$286,000 - $316,000
$2,095/mo
Price history
| Date | Event | Price |
|---|---|---|
| 11/8/2026 | Pending sale | $314,000$143/sqft |
Source:  KVBR #286271 Report a problem | ||
| 11/4/2026 | Listed for sale | $314,000+2516.7%$143/sqft |
Source: KVBR #286271 Report a problem | ||
| 10/29/1999 | Sold | $12,000$5/sqft |
Source: Agent Provided Report a problem | ||
Public tax history
| Year | Property taxes | Tax assessment |
|---|---|---|
| 2025 | $914 +1% | $93,360 +0.8% |
| 2024 | $905 +1.1% | $92,640 +0.8% |
| 2023 | $896 +2.6% | $91,860 +2% |
| 2022 | $873 | $90,060 +0.5% |
| 2021 | -- | $89,580 +0.5% |
| 2020 | -- | $89,100 +0.5% |
| 2019 | $853 +4.4% | $88,620 +3.4% |
| 2018 | $817 +1.7% | $85,740 +1.3% |
| 2017 | $804 +2.6% | $84,660 +2% |
| 2016 | $784 +3.9% | $83,040 +2.9% |
| 2015 | $755 +0.6% | $80,700 +0.4% |
| 2014 | $750 +13.4% | $80,340 +2.9% |
| 2013 | $662 | $78,060 +6.6% |
| 2012 | $662 | $73,200 +1.7% |
| 2011 | -- | $72,000 +1.5% |
| 2010 | $633 +47.7% | $70,920 +30.2% |
| 2009 | $429 -0.7% | $54,480 -0.4% |
| 2008 | $432 +2.1% | $54,720 +1.3% |
| 2007 | $423 +3.2% | $54,000 +2.6% |
| 2006 | $410 +1.6% | $52,620 +1.4% |
| 2005 | $404 | $51,900 +2.5% |
| 2004 | -- | $50,640 +3.3% |
| 2003 | -- | $49,020 |
| 2002 | -- | $49,020 +4.6% |
| 2001 | -- | $46,860 |
Find assessor info on the county website
Monthly payment
Est. payment
Payment breakdown
Explore the cost of this home by adjusting the details. Changes won't be saved.Climate risks
Neighborhood: 25271
Nearby schools
Schools provided by the listing agent
- Elementary: Fairplain
- Middle: Ripley
- High: Ripley
Source: KVBR. This data may not be complete. We recommend contacting the local school district to confirm school assignments for this home.

Similar homes
- $359,9004 bd3 ba2.7k sqft6420 Charleston Rd, Ripley, WV 25271For Sale
 MLS ID #286185, Amber Mouser. KVBR
- $335,0003 bd2 ba1.7k sqft3200 Given Rd, Ripley, WV 25271For Sale
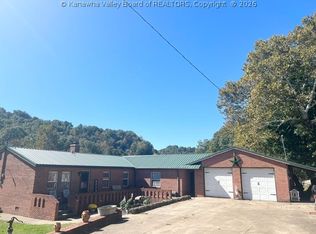 MLS ID #285783, Misti Beach. KVBR
- $349,9004 bd3 ba2.7k sqft106 Fairview Dr, Ripley, WV 25271For Sale
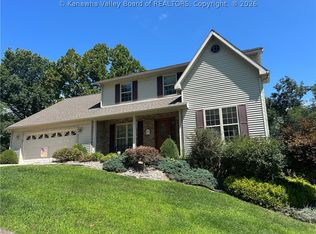 MLS ID #285135, Tracy P Dowling. KVBR
- $282,5003 bd3 ba2.7k sqft9701 Charleston Rd, Ripley, WV 25271For Sale
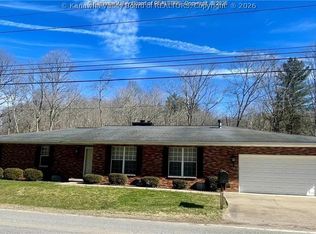 MLS ID #285788, Cheryl A. Donohoe. KVBR
- $340,0004 bd3 ba2.8k sqft2599 Cross Crk, Buffalo, WV 25033For Sale
 MLS ID #185108, GWEN SAMMS, Better Homes & Gardens Real Estate Central. HUNTMLS
