Brick Ranch home with 3 bedroom, 1.5 bath, located just outside the city limits on almost half an acre! This property offers a great floor plan for comfortable one level living, featuring hardwood floors throughout, an inviting sunroom great for relaxing or entertaining, a formal living room, and dining area. The kitchen offers plenty of cabinetry and a convenient island for additional workspace. The full basement provides plenty of storage space that could easily be finished to suit your needs. Enjoy the convenience of a spacious 2 car attached garage, plus a 24x34 detached garage and an additional storage building. A great opportunity for buyers looking for a nice ranch home with plenty of garage, storage, and lots of potential!
For sale
$249,900
1820 Ravenswood Rd, Sandyville, WV 26164
3beds
1,572sqft
Single Family Residence
Built in 1965
0.47 Acres Lot
$240,800 Zestimate®
$159/sqft
$-- HOA
What's special
Additional storage buildingHardwood floors throughoutAlmost half an acreDining area
- 27 days
- 598
- 34
Zillow last checked:
Listing updated:
Listed by:
Jessica Lynn Jarrett,
Century 21 Full Service Realty 304-514-5513
Source: KVBR,MLS#: 285286 Originating MLS: Kanawha Valley Board of REALTORS
Originating MLS: Kanawha Valley Board of REALTORSFacts & features
Interior
Bedrooms & bathrooms
- Bedrooms: 3
- Bathrooms: 2
- Full bathrooms: 1
- 1/2 bathrooms: 1
Primary bedroom
- Description: Primary Bedroom
- Level: Main
- Dimensions: 12'8x11'11
Bedroom 2
- Description: Bedroom 2
- Level: Main
- Dimensions: 12'8x11'2
Bedroom 3
- Description: Bedroom 3
- Level: Main
- Dimensions: 9'0x11'2
Dining room
- Description: Dining Room
- Level: Main
- Dimensions: 10'1x11'1
Kitchen
- Description: Kitchen
- Level: Main
- Dimensions: 11'6x11'10
Living room
- Description: Living Room
- Level: Main
- Dimensions: 17'8x14'4
Other
- Description: Other
- Level: Main
- Dimensions: 19'7x16'2
Utility room
- Description: Utility Room
- Level: Main
- Dimensions: 0x0
Heating
- Electric, Forced Air
Cooling
- Central Air
Appliances
- Included: Dishwasher, Electric Range, Microwave, Refrigerator
Features
- Separate/Formal Dining Room, Eat-in Kitchen
- Flooring: Hardwood
- Windows: Insulated Windows
- Basement: Full
- Has fireplace: No
Interior area
- Total interior livable area: 1,572 sqft
Property
Parking
- Total spaces: 2
- Parking features: Attached, Detached, Garage, Two Car Garage
- Attached garage spaces: 2
Features
- Stories: 1
- Patio & porch: Deck, Porch
- Exterior features: Deck, Porch, Storage
Lot
- Size: 0.47 Acres
Details
- Additional structures: Storage
- Parcel number: 180200010029000600
Construction
Type & style
- Home type: SingleFamily
- Architectural style: One Story
- Property subtype: Single Family Residence
Materials
- Brick, Drywall
- Roof: Metal
Condition
- Year built: 1965
Utilities & green energy
- Sewer: Septic Tank
- Water: Public
Community & HOA
Community
- Subdivision: N
HOA
- Has HOA: No
Location
- Region: Sandyville
Financial & listing details
- Price per square foot: $159/sqft
- Tax assessed value: $132,100
- Annual tax amount: $739
- Date on market: 9/14/2026
- Cumulative days on market: 29 days
Estimated market value
$240,800
$229,000 - $253,000
$1,477/mo
Price history
| Date | Event | Price |
|---|---|---|
| 9/15/2026 | Listed for sale | $249,900$159/sqft |
Source:  KVBR #285286 Report a problem KVBR #285286 Report a problem | ||
Public tax history
| Year | Property taxes | Tax assessment |
|---|---|---|
| 2025 | $739 +1.3% | $79,260 +1% |
| 2024 | $729 +3.7% | $78,480 +2.7% |
| 2023 | $703 +0.9% | $76,380 +0.6% |
| 2022 | $697 | $75,900 +0.2% |
| 2021 | -- | $75,720 +0.7% |
| 2020 | -- | $75,180 +0.5% |
| 2019 | $682 +2.5% | $74,820 +1.8% |
| 2018 | $665 +1.2% | $73,500 +0.9% |
| 2017 | $657 +2.7% | $72,840 +1.9% |
| 2016 | $640 +1.3% | $71,460 +0.9% |
| 2015 | $632 +2.9% | $70,800 +2.1% |
| 2014 | $614 +5.5% | $69,360 +2.3% |
| 2013 | $582 | $67,800 +1.5% |
| 2012 | $582 | $66,780 +1.3% |
| 2011 | -- | $65,940 +0.6% |
| 2010 | $566 +2% | $65,520 +1.4% |
| 2009 | $555 +6.4% | $64,620 +4.4% |
| 2008 | $521 +0.4% | $61,920 +0.3% |
| 2007 | $519 +3.7% | $61,740 +3.2% |
| 2006 | $500 +1.6% | $59,820 +1.5% |
| 2005 | $492 | $58,920 +31.1% |
| 2003 | -- | $44,940 |
| 2002 | -- | $44,940 +0.7% |
| 2001 | -- | $44,640 |
Find assessor info on the county website
Monthly payment
Est. payment
Payment breakdown
Explore the cost of this home by adjusting the details. Changes won't be saved.Climate risks
Neighborhood: 26164
Nearby schools
Schools provided by the listing agent
- Elementary: Henry J. Kaiser
- Middle: Ravenswood
- High: Ravenswood
Source: KVBR. This data may not be complete. We recommend contacting the local school district to confirm school assignments for this home.
- $291,9003 bd2 ba1.9k sqft1800 Ravenswood Rd, Ravenswood, WV 26164Off Market
- $165,200-- bd-- ba1.9k sqft1800 Ravenswood Rd, Ravenswood, WV 26164Off Market
- $267,2003 bd3 ba2k sqft1842 Ravenswood Rd, Ravenswood, WV 26164Off Market
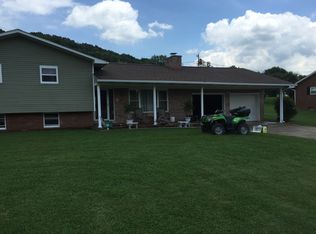
- $228,4003 bd2 ba1.6k sqft189 Miller Addition Rd, Ravenswood, WV 26164Off Market
Similar homes
- $249,9003 bd3 ba1.7k sqft400 Mulberry St, Ravenswood, WV 26164For Sale
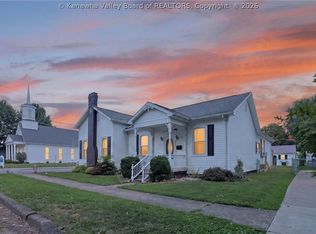 MLS ID #284566, Jessica Lynn Jarrett. KVBR
 - $228,7973 bd2 ba1.9k sqft315 Fitzhugh St, Ravenswood, WV 26164For Sale
 MLS ID #284623, Lisa Eden. KVBR
 - $227,0003 bd3 ba1.5k sqft706 Fitzhugh St, Ravenswood, WV 26164For Sale
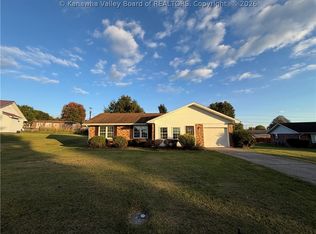 MLS ID #285419, Cheryl A. Donohoe. KVBR
 - $273,9003 bd2 ba2.1k sqft600 Ashton St, Ravenswood, WV 26164For Sale
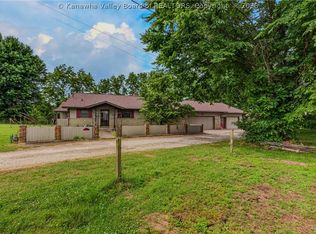 MLS ID #283903, Jessica Lynn Jarrett. KVBR
 - $264,9003 bd2 ba1.6k sqft45545 Sand Ridge Rd, Racine, OH 45771For Sale
 MLS ID #226001141, Keith Dwyer, BARTLETT BENNER REALTY. Columbus and Central Ohio Regional MLS
