Location is the convenient to town, grocery store, hospital & restaurants! This neat brick ranch style home offers everything you need on main floor with extra den, 4th bedroom, 1/2 bath & storage space in basement area! Lovely covered porch to visit with neighbors on this dead end street & a 20x24 2 story workshop right next to the house! Fenced backyard, beautiful perennials & flowering bushes make for a peaceful place to live! Generac whole-house Generator included, waterproofed basement w/transferrable warranty, FA gas heat, central air, appliance s included too! Must see!
For sale
$269,900
105 Williams Ave, Ripley, WV 25271
4beds
2,105sqft
Single Family Residence
Built in 1958
9,583 Square Feet Lot
$259,100 Zestimate®
$128/sqft
$-- HOA
What's special
Fa gas heatBrick ranch style homeFenced backyardCentral airDead end streetLovely covered porchAppliances included
- 17 days
- 490
- 13
Zillow last checked:
Listing updated:
Listed by:
Cheryl A. Donohoe,
Cunningham Realty 304-372-5969
Source: KVBR,MLS#: 285420 Originating MLS: Kanawha Valley Board of REALTORS
Originating MLS: Kanawha Valley Board of REALTORSFacts & features
Interior
Bedrooms & bathrooms
- Bedrooms: 4
- Bathrooms: 2
- Full bathrooms: 1
- 1/2 bathrooms: 1
Primary bedroom
- Description: Primary Bedroom
- Level: Main
- Dimensions: 11.2x13.4
Bedroom 2
- Description: Bedroom 2
- Level: Main
- Dimensions: 11x10
Bedroom 3
- Description: Bedroom 3
- Level: Main
- Dimensions: 9x10
Bedroom 4
- Description: Bedroom 4
- Level: Lower
- Dimensions: 10x13.8
Den
- Description: Den
- Level: Lower
- Dimensions: 9x21.5
Dining room
- Description: Dining Room
- Level: Main
- Dimensions: w/Kitchen
Family room
- Description: Family Room
- Level: Main
- Dimensions: 16x21
Kitchen
- Description: Kitchen
- Level: Main
- Dimensions: 8x23
Living room
- Description: Living Room
- Level: Main
- Dimensions: 12x21.8
Utility room
- Description: Utility Room
- Level: Main
- Dimensions: 7x12
Heating
- Forced Air, Gas
Cooling
- Central Air
Appliances
- Included: Electric Range, Microwave, Refrigerator
Features
- Breakfast Area, Cable TV
- Flooring: Carpet, Hardwood, Laminate, Vinyl
- Windows: Insulated Windows
- Basement: Full,Sump Pump
- Number of fireplaces: 1
Interior area
- Total interior livable area: 2,105 sqft
Property
Parking
- Parking features: Parking Pad
Features
- Stories: 1
- Patio & porch: Patio, Porch
- Exterior features: Fence, Porch, Patio, Storage
- Fencing: Yard Fenced
Lot
- Size: 9,583 Square Feet
- Dimensions: 100 x 100 x 100 x 100
Details
- Additional structures: Storage
- Parcel number: 050012002600000000
Construction
Type & style
- Home type: SingleFamily
- Architectural style: Ranch,One Story
- Property subtype: Single Family Residence
Materials
- Brick, Drywall, Vinyl Siding
- Roof: Metal
Condition
- Year built: 1958
Utilities & green energy
- Sewer: Public Sewer
- Water: Public
Community & HOA
Community
- Security: Smoke Detector(s)
- Subdivision: Westview Terrace
HOA
- Has HOA: No
Location
- Region: Ripley
Financial & listing details
- Price per square foot: $128/sqft
- Tax assessed value: $32,900
- Annual tax amount: $926
- Date on market: 9/8/2026
- Cumulative days on market: 18 days
Estimated market value
$259,100
$246,000 - $272,000
$1,570/mo
Price history
| Date | Event | Price |
|---|---|---|
| 9/9/2026 | Listed for sale | $269,900$128/sqft |
Source:  KVBR #285420 Report a problem KVBR #285420 Report a problem | ||
Public tax history
| Year | Property taxes | Tax assessment |
|---|---|---|
| 2025 | $295 +0.9% | $19,740 +0.9% |
| 2024 | $293 +1.6% | $19,560 +1.6% |
| 2023 | $288 +0.9% | $19,260 +0.9% |
| 2022 | $285 | $19,080 +0.3% |
| 2021 | -- | $19,020 +0.3% |
| 2020 | -- | $18,960 +1.3% |
| 2019 | $280 +1% | $18,720 +1% |
| 2018 | $277 +1.6% | $18,540 +1.6% |
| 2017 | $272 +1% | $18,240 +1% |
| 2016 | $270 +1.7% | $18,060 +1.7% |
| 2015 | $265 +1.7% | $17,760 +1.7% |
| 2014 | $261 +4.3% | $17,460 +2.5% |
| 2013 | $250 | $17,040 +1.8% |
| 2012 | $250 | $16,740 +1.1% |
| 2011 | -- | $16,560 +0.7% |
| 2010 | $246 +1.5% | $16,440 +1.5% |
| 2009 | $242 +0.4% | $16,200 +0.4% |
| 2008 | $241 +0.4% | $16,140 +0.4% |
| 2007 | $240 +6.3% | $16,080 +7.2% |
| 2006 | $226 +0.6% | $15,000 +1.2% |
| 2005 | $225 | $14,820 +10.8% |
| 2004 | -- | $13,380 +0.9% |
| 2003 | -- | $13,260 |
| 2002 | -- | $13,260 +0.9% |
| 2001 | -- | $13,140 |
Find assessor info on the county website
Monthly payment
Est. payment
Payment breakdown
Explore the cost of this home by adjusting the details. Changes won't be saved.Climate risks
Neighborhood: 25271
Nearby schools
Schools provided by the listing agent
- Elementary: Ripley
- Middle: Ripley
- High: Ripley
Source: KVBR. This data may not be complete. We recommend contacting the local school district to confirm school assignments for this home.
Similar homes
- $279,9003 bd2 ba1.2k sqft197 Sycamore Creek Rd, Ripley, WV 25271For Sale
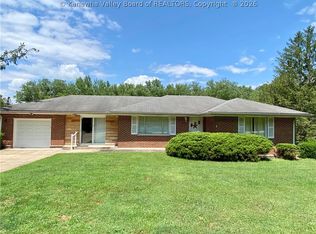 MLS ID #284730, Brandi Randolph. KVBR
 - $329,9004 bd3 ba2.5k sqft109 E North St, Ripley, WV 25271For Sale
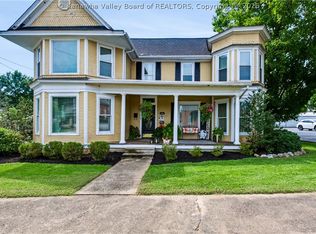 MLS ID #285241, LORA VANCE. KVBR
 - $275,0005 bd3 ba2.9k sqft215 Cedar Crest Dr, Ripley, WV 25271For Sale By Owner

- $299,0003 bd4 ba2.8k sqft206 Simmons Dr, Ripley, WV 25271For Sale
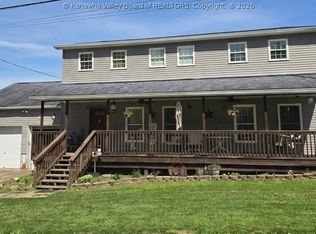 MLS ID #284004, Rebecca Garcia. KVBR
