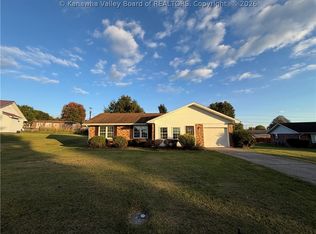
Welcome home to this spacious, move in ready property filled with charm and numerous updates throughout! Offering 3 bedrooms and 2.5 bathrooms, this beautifully maintained home features a remodeled kitchen with granite countertops, abundant cabinetry, and stainless steel appliances. The primary suite includes a walk-in closet and an updated en-suite bath with a walk-in shower. Relax in the inviting living room featuring a cozy gas log fireplace. Step outside to enjoy the fully fenced yard, great for children or pets, along with covered porches, a concrete patio, and a detached 2 stall garage with a concrete driveway and additional off street parking. Situated on a desirable corner lot, this home combines modern updates, generous living space, and outstanding curb appeal. Don’t miss your opportunity to make this exceptional property your own!
For sale
$249,900
400 Mulberry St, Ravenswood, WV 26164
3beds
1,700sqft
Single Family Residence
Built in ----
7,840 Square Feet Lot
$241,300 Zestimate®
$147/sqft
$-- HOA
What's special
Cozy gas log fireplaceUpdated en-suite bathPrimary suiteWalk-in showerFully fenced yardRemodeled kitchenAdditional off street parking
- 88 days
- 249
- 21
Zillow last checked:
Listing updated:
Listed by:
Jessica Lynn Jarrett,
Century 21 Full Service Realty 304-514-5513
Source: KVBR,MLS#: 284566 Originating MLS: Kanawha Valley Board of REALTORS
Originating MLS: Kanawha Valley Board of REALTORSFacts & features
Interior
Bedrooms & bathrooms
- Bedrooms: 3
- Bathrooms: 3
- Full bathrooms: 2
- 1/2 bathrooms: 1
Primary bedroom
- Description: Primary Bedroom
- Level: Main
- Dimensions: 15'10x12'7
Bedroom 2
- Description: Bedroom 2
- Level: Main
- Dimensions: 11'10x13'8
Bedroom 3
- Description: Bedroom 3
- Level: Main
- Dimensions: 11'10x12'1
Dining room
- Description: Dining Room
- Level: Main
- Dimensions: 9'7x15'6
Kitchen
- Description: Kitchen
- Level: Main
- Dimensions: 15'2x15'3
Living room
- Description: Living Room
- Level: Main
- Dimensions: 15'2x15'3
Utility room
- Description: Utility Room
- Level: Main
- Dimensions: 5'4x12'7
Heating
- Forced Air, Gas
Cooling
- Central Air
Appliances
- Included: Dishwasher, Disposal, Gas Range, Microwave, Refrigerator
Features
- Eat-in Kitchen
- Flooring: Laminate, Tile
- Windows: Insulated Windows
- Basement: Partial
- Number of fireplaces: 1
Interior area
- Total interior livable area: 1,700 sqft
Property
Parking
- Total spaces: 2
- Parking features: Detached, Garage, Two Car Garage
- Garage spaces: 2
Features
- Stories: 1
- Patio & porch: Patio, Porch
- Exterior features: Fence, Porch, Patio
- Fencing: Yard Fenced
Lot
- Size: 7,840 Square Feet
Details
- Parcel number: 180300230129000000
Construction
Type & style
- Home type: SingleFamily
- Architectural style: One Story
- Property subtype: Single Family Residence
Materials
- Drywall, Plaster, Vinyl Siding
- Roof: Composition,Shingle
Utilities & green energy
- Sewer: Public Sewer
- Water: Public
Community & HOA
Community
- Security: Smoke Detector(s)
- Subdivision: N
HOA
- Has HOA: No
Location
- Region: Ravenswood
Financial & listing details
- Price per square foot: $147/sqft
- Tax assessed value: $129,300
- Annual tax amount: $1,200
- Date on market: 7/17/2026
- Cumulative days on market: 90 days
Estimated market value
$241,300
$229,000 - $253,000
$1,558/mo
Price history
| Date | Event | Price |
|---|---|---|
| 7/18/2026 | Listed for sale | $249,900+12.6%$147/sqft |
Source:  KVBR #284566 Report a problem KVBR #284566 Report a problem | ||
| 10/24/2025 | Sold | $222,000-3.1%$131/sqft |
Source: KVBR #280106 Report a problem | ||
| 9/24/2025 | Pending sale | $229,000$135/sqft |
Source: KVBR #280106 Report a problem | ||
| 9/17/2025 | Price change | $229,000-4.2%$135/sqft |
Source: KVBR #280106 Report a problem | ||
| 9/7/2025 | Listed for sale | $239,000-3.4%$141/sqft |
Source: KVBR #280106 Report a problem | ||
| 9/6/2025 | Listing removed | $247,500$146/sqft |
Source: My State MLS #11535355 Report a problem | ||
| 8/3/2025 | Price change | $247,500-1%$146/sqft |
Source: My State MLS #11535355 Report a problem | ||
| 7/13/2025 | Listed for sale | $250,000+1685.7%$147/sqft |
Source: My State MLS #11535355 Report a problem | ||
| 10/27/1973 | Sold | $14,000$8/sqft |
Source: Agent Provided Report a problem | ||
Public tax history
| Year | Property taxes | Tax assessment |
|---|---|---|
| 2025 | $1,161 +0.8% | $77,580 +0.8% |
| 2024 | $1,152 +2.2% | $76,980 +2.2% |
| 2023 | $1,127 -22.9% | $75,300 +54.2% |
| 2022 | $1,462 | $48,840 +1.2% |
| 2021 | -- | $48,240 +20% |
| 2020 | -- | $40,200 +1.2% |
| 2019 | $593 +106.4% | $39,720 +1.2% |
| 2018 | $287 +3.6% | $39,240 +1.7% |
| 2017 | $277 +4% | $38,580 +1.9% |
| 2016 | $267 +4.9% | $37,860 +2.3% |
| 2015 | $254 +4% | $37,020 +1.8% |
| 2014 | $244 +16.2% | $36,360 +5.2% |
| 2013 | $210 | $34,560 +1.4% |
| 2012 | $210 | $34,080 +2% |
| 2011 | -- | $33,420 +1.6% |
| 2010 | $192 +5.4% | $32,880 +2% |
| 2009 | $183 -1.4% | $32,220 -0.6% |
| 2008 | $185 +3% | $32,400 +1.1% |
| 2007 | $180 +10.7% | $32,040 +4.1% |
| 2006 | $162 +3.5% | $30,780 +1.4% |
| 2005 | $157 | $30,360 +6.1% |
| 2004 | -- | $28,620 +1.3% |
| 2003 | -- | $28,260 |
| 2002 | -- | $28,260 +0.6% |
| 2001 | -- | $28,080 |
Find assessor info on the county website
Monthly payment
Est. payment
Payment breakdown
Explore the cost of this home by adjusting the details. Changes won't be saved.Climate risks
Neighborhood: 26164
Nearby schools
Schools provided by the listing agent
- Elementary: Henry J. Kaiser
- Middle: Ravenswood
- High: Ravenswood
Source: KVBR. This data may not be complete. We recommend contacting the local school district to confirm school assignments for this home.
Similar homes
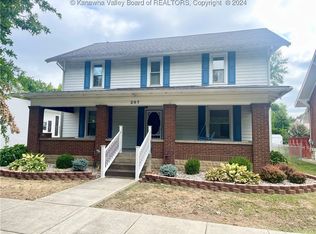
- $228,7973 bd2 ba1.9k sqft315 Fitzhugh St, Ravenswood, WV 26164For Sale
 MLS ID #284623, Lisa Eden. KVBR
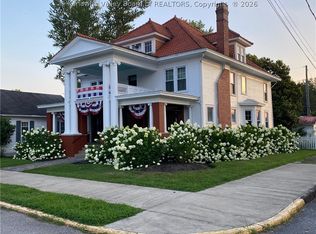
 - $273,9003 bd2 ba2.1k sqft600 Ashton St, Ravenswood, WV 26164For Sale
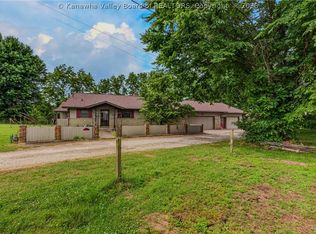 MLS ID #283903, Jessica Lynn Jarrett. KVBR
 - $249,9003 bd2 ba1.5k sqft1820 Ravenswood Rd, Sandyville, WV 26164For Sale
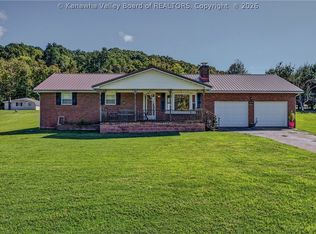 MLS ID #285286, Jessica Lynn Jarrett. KVBR
 - $227,0003 bd3 ba1.5k sqft706 Fitzhugh St, Ravenswood, WV 26164For Sale
 MLS ID #285419, Cheryl A. Donohoe. KVBR
 - $264,9003 bd2 ba1.6k sqft45545 Sand Ridge Rd, Racine, OH 45771For Sale
 MLS ID #226001141, Keith Dwyer, BARTLETT BENNER REALTY. Columbus and Central Ohio Regional MLS
