Nestled on a picturesque 1.35-acre lot, this spacious 4-bedroom, 3-bathroom home offers the perfect blend of comfort and versatility. It features a newly finished full walkout basement. The home's bright and inviting sunroom is filled with natural light and offers beautiful views. The spacious living room is split with a two-sided fireplace. The primary suite includes a private deck creating the perfect retreat for morning coffee or evening relaxation. A large side deck ready for entertaining, an expansive backyard, landscaped grounds, and a cozy fire pit area ideal for gathering with family and friends. Additional features include a 2-car detached garage with a workshop area in the back and a large unfinished cabin with potential for a guest retreat, workshop, studio, playhouse, or additional storage. This exceptional property combines space, quality, and a beautiful natural setting, making it a rare opportunity for those seeking a private, move-in-ready home with room to grow.
For sale
$389,900
136 Nu Chance Dr, Ravenswood, WV 26164
4beds
3,626sqft
:
Get pre-qualified$2,445/mo
Single Family Residence
Built in 1961
1.31 Acres Lot
$363,700 Zestimate®
$108/sqft
$-- HOA
What's special
Large unfinished cabinExpansive backyardLandscaped grounds
- 59 days |
- 352 |
- 21 |
Zillow last checked:
Listing updated:
Listed by:
Blair Bumgarner,
The Angie Zimmerman Realty Group 304-675-4939
Source: KVBR,MLS#: 283826 Originating MLS: Kanawha Valley Board of REALTORS
Originating MLS: Kanawha Valley Board of REALTORSFacts & features
Interior
Bedrooms & bathrooms
- Bedrooms: 4
- Bathrooms: 3
- Full bathrooms: 3
Primary bedroom
- Description: Primary Bedroom
- Level: Main
- Dimensions: 11'11x14'11
Bedroom 2
- Description: Bedroom 2
- Level: Main
- Dimensions: 11'11x11'11
Bedroom 3
- Description: Bedroom 3
- Level: Main
- Dimensions: 11'7x11'9
Bedroom 4
- Description: Bedroom 4
- Level: Lower
- Dimensions: 15'1x10'9
Dining room
- Description: Dining Room
- Level: Main
- Dimensions: 14'9x10'7
Kitchen
- Description: Kitchen
- Level: Main
- Dimensions: 14'x11'
Living room
- Description: Living Room
- Level: Main
- Dimensions: 14'9x20'5
Other
- Description: Other
- Level: Upper
- Dimensions: 35'0x11'9
Recreation
- Description: Rec Room
- Level: Lower
- Dimensions: 35'7x30'7
Heating
- Forced Air, Gas
Cooling
- Central Air
Appliances
- Included: Dishwasher, Electric Range, Microwave, Refrigerator
Features
- Separate/Formal Dining Room, Eat-in Kitchen, Fireplace
- Flooring: Carpet, Ceramic Tile, Laminate, Tile
- Windows: Insulated Windows, Non-Insulated
- Basement: Full
- Number of fireplaces: 2
- Fireplace features: Insert
Interior area
- Total interior livable area: 3,626 sqft
Video & virtual tour
Property
Parking
- Total spaces: 2
- Parking features: Detached, Garage, Two Car Garage
- Garage spaces: 2
Features
- Stories: 1
- Patio & porch: Deck, Patio, Porch
- Exterior features: Deck, Porch, Patio, Storage
Lot
- Size: 1.31 Acres
Details
- Additional structures: Outbuilding, Storage
- Parcel number: 180002001800320000
- Other equipment: Air Purifier
Construction
Type & style
- Home type: SingleFamily
- Architectural style: One Story
- Property subtype: Single Family Residence
Materials
- Brick, Block, Drywall
- Roof: Metal
Condition
- Year built: 1961
Utilities & green energy
- Sewer: Septic Tank
- Water: Public
Community & HOA
Community
- Subdivision: None
HOA
- Has HOA: No
Location
- Region: Ravenswood
Financial & listing details
- Price per square foot: $108/sqft
- Tax assessed value: $135,400
- Annual tax amount: $1,012
- Date on market: 6/3/2026
- Cumulative days on market: 61 days
Estimated market value
$363,700
$346,000 - $382,000
$2,205/mo
Price history
| Date | Event | Price |
|---|---|---|
| 6/4/2026 | Listed for sale | $389,900+2.6%$108/sqft |
Source:  KVBR #283826 Report a problem KVBR #283826 Report a problem | ||
| 6/1/2026 | Listing removed | -- |
Source: Owner Report a problem | ||
| 4/24/2026 | Price change | $380,000-2.6%$105/sqft |
Source: Owner Report a problem | ||
| 3/26/2026 | Price change | $390,000-1.3%$108/sqft |
Source: Owner Report a problem | ||
| 12/6/2025 | Price change | $395,000-1%$109/sqft |
Source: Owner Report a problem | ||
| 8/7/2025 | Price change | $399,000-3.9%$110/sqft |
Source: Owner Report a problem | ||
| 7/29/2025 | Listed for sale | $415,000$114/sqft |
Source: Owner Report a problem | ||
Public tax history
| Year | Property taxes | Tax assessment |
|---|---|---|
| 2025 | $1,012 +35.2% | $81,240 +1.4% |
| 2024 | $749 +3% | $80,100 +2.2% |
| 2023 | $727 +0.3% | $78,360 +0.2% |
| 2022 | $725 | $78,180 +1.2% |
| 2021 | -- | $77,220 +1.1% |
| 2020 | -- | $76,380 -0.8% |
| 2019 | $709 +2.5% | $76,980 +1.8% |
| 2018 | $691 +2.5% | $75,600 +1.9% |
| 2017 | $674 +3% | $74,220 +2.1% |
| 2016 | $655 +1.5% | $72,660 +1.1% |
| 2015 | $645 +5% | $71,880 +3.5% |
| 2014 | $615 +4.8% | $69,420 +1.9% |
| 2013 | $586 | $68,100 +1.4% |
| 2012 | $586 | $67,140 +0.8% |
| 2011 | -- | $66,600 +6.8% |
| 2010 | $526 +1.6% | $62,340 +1.1% |
| 2009 | $518 +0.9% | $61,680 +0.6% |
| 2008 | $514 +11% | $61,320 +7.1% |
| 2007 | $463 +11.5% | $57,240 +7.9% |
| 2006 | $415 +2.1% | $53,040 +1.7% |
| 2005 | $407 | $52,140 +11.4% |
| 2004 | -- | $46,800 +9.2% |
| 2003 | -- | $42,840 |
| 2002 | -- | $42,840 +0.7% |
| 2001 | -- | $42,540 |
Find assessor info on the county website
Monthly payment
Est. payment
Payment breakdown
Explore the cost of this home by adjusting the details. Changes won't be saved.Climate risks
Neighborhood: 26164
Getting around
0 / 100
Car-DependentNearby schools
GreatSchools rating
- 8/10Ravenswood Grade SchoolGrades: 3-5Distance: 2.7 mi
- 6/10Ravenswood Middle SchoolGrades: 6-8Distance: 2.6 mi
- 4/10Ravenswood High SchoolGrades: 9-12Distance: 2.6 mi
Schools provided by the listing agent
- Elementary: Henry J. Kaiser
- Middle: Ravenswood
- High: Ravenswood
Source: KVBR. This data may not be complete. We recommend contacting the local school district to confirm school assignments for this home.
- $245,1003 bd2 ba2k sqft116 Nu Chance Dr, Ravenswood, WV 26164Off Market
- $173,8003 bd1 ba1.4k sqft176 Nu Chance Dr, Ravenswood, WV 26164Off Market
- $2,200-- bd-- ba-- sqft171 Nu Chance Dr, Ravenswood, WV 26164Off Market
- $239,4003 bd2 ba2k sqft210 Nu Chance Dr, Ravenswood, WV 26164Off Market
- $196,1003 bd2 ba1.1k sqft171 Nu Chance Dr, Ravenswood, WV 26164Off Market
- $253,5003 bd3 ba2.7k sqft147 Nu Chance Dr, Ravenswood, WV 26164Off Market
- $202,6003 bd3 ba1.3k sqft201 Nu Chance Dr, Ravenswood, WV 26164Off Market
- $198,9004 bd2 ba1.4k sqft294 Nu Chance Dr, Ravenswood, WV 26164Off Market
A local agent can set up tours, give advice and negotiate with sellers.
Similar homes
- $320,0003 bd2 ba2.2k sqft1209 Lakeview Dr, Ravenswood, WV 26164For Sale
 MLS ID #284803, Brittany Davis. KVBR
 - $399,9004 bd4 ba4.9k sqft804 S Ritchie Ave, Ravenswood, WV 26164For Sale
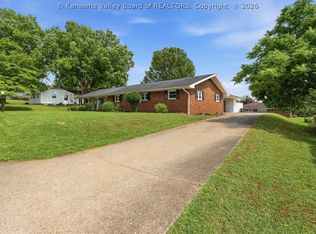 MLS ID #283971, Jessica Lynn Jarrett. KVBR
 - $425,0005 bd5 ba3.5k sqft826 Pine Dr, Evans, WV 25241For Sale
 MLS ID #284783, Jamie Sprigle. KVBR
 - $349,9003 bd3 ba2.5k sqft1244 Park Ave, Ravenswood, WV 26164For Sale
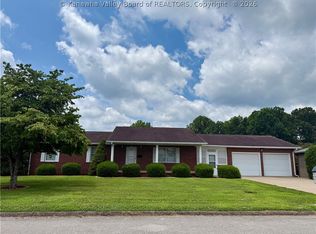 MLS ID #284452, Cheryl A. Donohoe. KVBR
 - $273,9003 bd2 ba2.1k sqft600 Ashton St, Ravenswood, WV 26164For SaleMLS ID #283903, Jessica Lynn Jarrett. KVBR
- $248,7973 bd2 ba1.9k sqft315 Fitzhugh St, Ravenswood, WV 26164For SaleMLS ID #284623, Lisa Eden. KVBR
- $259,9004 bd2 ba2.8k sqft107 Henry St, Ravenswood, WV 26164For SaleMLS ID #284386, Jessica Lynn Jarrett. KVBR
- $310,0003 bd3 ba2k sqft611 Fitzhugh St, Ravenswood, WV 26164For SaleMLS ID #284305, Chad Matics. KVBR
- $375,0004 bd3 ba2.7k sqft6420 Charleston Rd, Ripley, WV 25271For SaleMLS ID #283958, Amber Mouser. KVBR
- $199,9003 bd2 ba1.8k sqft709 McIntosh Ave, Ravenswood, WV 26164For SaleMLS ID #284381, Gary Lawson. KVBR
- $360,0004 bd4 ba3.9k sqft852 4th St, Mason, WV 25260For SaleMLS ID #282733, Carolyn Koenig. KVBR
- $375,0002 bd3 ba3k sqft36 New Haven Rd, Mount Alto, WV 25264For SaleMLS ID #281812, Kimberly Tetrick. KVBR
- $439,9003 bd3 ba3.7k sqft14297 Harris Hwy, Belleville, WV 26133For SaleMLS ID #5224529, Tara J Gerber, Jackson Realty. MLS Now
- $--4 bd2 ba3.2k sqft110 Carter St, Ripley, WV 25271AuctionXome
- $575,0003 bd3 ba2.7k sqft778 Medina Rd, Sandyville, WV 25275For SaleMLS ID #284791, Melissa Harbin. KVBR
- $330,0003 bd3 ba2.4k sqft100 Deerfield Ln, Cottageville, WV 25239For SaleMLS ID #282248, Tisha Campbell. KVBR
- $244,0004 bd1 ba3.7k sqft53778 State Route 124, Portland, OH 45770For SaleMLS ID #2434921, Matthew Ray, Sherlock Homes Realty, LLC. Athens County BOR
- $275,0003 bd3 ba1.8k sqft62 Dotson Dr, Millwood, WV 25262For SaleMLS ID #284553, Amber Mouser. KVBR
- $379,0003 bd1 ba1.8k sqft1805 Lee Creek Rd, Belleville, WV 26133For SaleMLS ID #5229233, Halie Hendry, EXP Realty, LLC.. MLS Now
- $199,0003 bd2 ba1.9k sqft1298 Meathouse Fork Rd, Ravenswood, WV 26164For SaleMLS ID #283991, Allison Campbell. KVBR
