A cut above the average mid-entry home, this elegant residence boasts a multitude of impressive features, including a beautifully remodeled kitchen with stunning granite countertops/backsplash, updated bathrooms, hardwood flooring, additional upgrades to include a new roof, new furnace, and a screened-in porch, making it perfect for both entertaining & family bonding. Offering 3 beds, 3 baths, ample space for a family or game room downstairs, a hobby room, and a lovely yard, this home combines functionality with elegance. Don’t miss the chance to make this home yours.
For sale
$330,000
100 Deerfield Ln, Cottageville, WV 25239
3beds
2,436sqft
:
Get pre-qualified$2,083/mo
Single Family Residence
Built in ----
0.29 Acres Lot
$317,900 Zestimate®
$135/sqft
$35/mo HOA
What's special
Updated bathroomsLovely yardScreened-in porchHardwood flooringHobby room
- 161 days |
- 257 |
- 11 |
Zillow last checked:
Listing updated:
Listed by:
Tisha Campbell,
Davis Realty LLC 304-532-7009
Source: KVBR,MLS#: 282248 Originating MLS: Kanawha Valley Board of REALTORS
Originating MLS: Kanawha Valley Board of REALTORSFacts & features
Interior
Bedrooms & bathrooms
- Bedrooms: 3
- Bathrooms: 3
- Full bathrooms: 3
Primary bedroom
- Description: Primary Bedroom
- Level: Main
- Dimensions: 14'7X12'4
Bedroom 2
- Description: Bedroom 2
- Level: Main
- Dimensions: 12'8x11'11
Bedroom 3
- Description: Bedroom 3
- Level: Main
- Dimensions: 12'9X11'11
Dining room
- Description: Dining Room
- Level: Main
- Dimensions: 0X0
Family room
- Description: Family Room
- Level: Lower
- Dimensions: 14'11X18'1
Kitchen
- Description: Kitchen
- Level: Main
- Dimensions: 12'11X15
Living room
- Description: Living Room
- Level: Main
- Dimensions: 15'7X15'9
Utility room
- Description: Utility Room
- Level: Lower
- Dimensions: 9'01x6'5
Heating
- Forced Air, Gas
Cooling
- Central Air
Appliances
- Included: Dishwasher, Electric Range, Microwave, Refrigerator
Features
- Eat-in Kitchen
- Flooring: Carpet, Hardwood, Vinyl
- Windows: Insulated Windows
- Basement: None
- Has fireplace: No
Interior area
- Total interior livable area: 2,436 sqft
Property
Parking
- Parking features: Attached, Garage, Heated Garage
- Has attached garage: Yes
Features
- Patio & porch: Deck, Patio, Porch
- Exterior features: Deck, Porch, Patio
Lot
- Size: 0.29 Acres
Details
- Parcel number: 060011005200140000
Construction
Type & style
- Home type: SingleFamily
- Architectural style: Mid Entry
- Property subtype: Single Family Residence
Materials
- Drywall, Frame, Vinyl Siding
- Roof: Metal
Utilities & green energy
- Sewer: Community/Coop Sewer
- Water: Public
Community & HOA
Community
- Security: Smoke Detector(s)
- Subdivision: Deerfield Estates
HOA
- Has HOA: Yes
- HOA fee: $420 annually
Location
- Region: Cottageville
Financial & listing details
- Price per square foot: $135/sqft
- Tax assessed value: $167,300
- Annual tax amount: $1,002
- Date on market: 3/1/2026
- Cumulative days on market: 150 days
Estimated market value
$317,900
$302,000 - $334,000
$1,866/mo
Price history
| Date | Event | Price |
|---|---|---|
| 6/4/2026 | Listed for sale | $330,000$135/sqft |
Source:  KVBR #282248 Report a problem KVBR #282248 Report a problem | ||
| 5/22/2026 | Pending sale | $330,000$135/sqft |
Source: KVBR #282248 Report a problem | ||
| 4/2/2026 | Listed for sale | $330,000$135/sqft |
Source: KVBR #282248 Report a problem | ||
| 3/19/2026 | Contingent | $330,000$135/sqft |
Source: KVBR #282248 Report a problem | ||
| 3/2/2026 | Listed for sale | $330,000-7.6%$135/sqft |
Source: KVBR #282248 Report a problem | ||
| 11/5/2025 | Listing removed | $357,000$147/sqft |
Source: KVBR #278118 Report a problem | ||
| 9/19/2025 | Price change | $357,000-0.6%$147/sqft |
Source: KVBR #278118 Report a problem | ||
| 6/3/2025 | Price change | $359,000-1.6%$147/sqft |
Source: KVBR #278118 Report a problem | ||
| 5/5/2025 | Listed for sale | $365,000+158.9%$150/sqft |
Source: KVBR #278118 Report a problem | ||
| 8/21/2000 | Sold | $141,000$58/sqft |
Source: Agent Provided Report a problem | ||
Public tax history
| Year | Property taxes | Tax assessment |
|---|---|---|
| 2025 | $1,002 +1.4% | $100,380 +1.1% |
| 2024 | $988 +1.8% | $99,300 +1.4% |
| 2023 | $971 +4.8% | $97,920 +3.8% |
| 2022 | $926 | $94,320 +0.4% |
| 2021 | -- | $93,960 +0.4% |
| 2020 | -- | $93,600 +0.8% |
| 2019 | $905 -20.6% | $92,820 +1.2% |
| 2018 | $1,141 +1.1% | $91,740 +1.1% |
| 2017 | $1,129 +1.1% | $90,780 +1.1% |
| 2016 | $1,116 +1.8% | $89,760 +1.8% |
| 2015 | $1,096 +1.3% | $88,140 +1.3% |
| 2014 | $1,082 +3% | $87,000 +2.1% |
| 2013 | $1,050 | $85,200 +0.9% |
| 2012 | $1,050 | $84,480 +1.5% |
| 2011 | -- | $83,220 +0.9% |
| 2010 | $1,025 +1.4% | $82,440 +1.4% |
| 2009 | $1,011 -0.3% | $81,300 -0.3% |
| 2008 | $1,014 +0.4% | $81,540 +0.4% |
| 2007 | $1,010 +0.2% | $81,240 +1.3% |
| 2006 | $1,008 +1.7% | $80,220 +2.4% |
| 2005 | $991 | $78,360 +2.6% |
| 2004 | -- | $76,380 +6.3% |
| 2003 | -- | $71,880 |
| 2002 | -- | $71,880 -4.2% |
| 2001 | -- | $75,000 |
Find assessor info on the county website
Monthly payment
Est. payment
Payment breakdown
Explore the cost of this home by adjusting the details. Changes won't be saved.Climate risks
Neighborhood: 25239
Nearby schools
GreatSchools rating
- 9/10Cottageville Elementary SchoolGrades: PK-5Distance: 0.5 mi
- 6/10Ravenswood Middle SchoolGrades: 6-8Distance: 6.8 mi
- 4/10Ravenswood High SchoolGrades: 9-12Distance: 6.8 mi
Schools provided by the listing agent
- Elementary: Cottageville
- Middle: Ripley
- High: Ripley
Source: KVBR. This data may not be complete. We recommend contacting the local school district to confirm school assignments for this home.
- $238,7003 bd2 ba1.6k sqft103 Deerfield Ln, Cottageville, WV 25239Off Market
- $237,8003 bd2 ba1.7k sqft46 Deerfield Ln, Cottageville, WV 25239Off Market
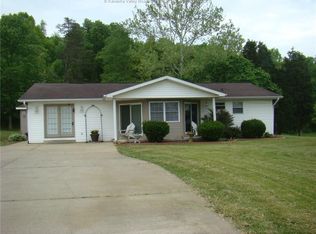
- $273,2003 bd2 ba2.1k sqft93 Deerfield Ln, Cottageville, WV 25239Off Market
- $314,6004 bd2 ba3k sqft135 Deerfield Ln, Cottageville, WV 25239Off Market
- $250,8003 bd2 ba1.5k sqft77 Deerfield Ln, Cottageville, WV 25239Off Market
- $1,500-- bd-- ba-- sqft135 Deerfield Ln, Cottageville, WV 25239Off Market
- $16,300-- bd-- ba-- sqft135 Deerfield Ln, Cottageville, WV 25239Off Market
- $150,2003 bd2 ba1.5k sqft196 Shinn Dr, Cottageville, WV 25239Off Market
Similar homes
- $205,0005 bd2 ba2.1k sqft314 Prospect Rd, Cottageville, WV 25239For Sale
 MLS ID #284851, Chelsea Walker. KVBR
 - $319,0003 bd2 ba1.2k sqft197 Sycamore Creek Rd, Ripley, WV 25271For Sale
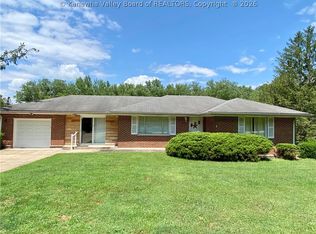 MLS ID #284730, Brandi Randolph. KVBR
 - $299,9003 bd2 ba2.2k sqft1209 Lakeview Dr, Ravenswood, WV 26164For Sale
 MLS ID #284803, Brittany Davis. KVBR
 - $349,9003 bd3 ba2.5k sqft1244 Park Ave, Ravenswood, WV 26164For Sale
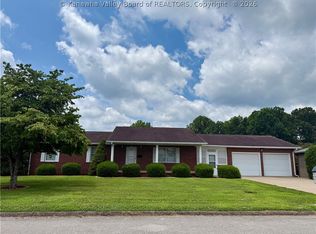 MLS ID #284452, Cheryl A. Donohoe. KVBR
 - $375,0002 bd3 ba3k sqft36 New Haven Rd, Mount Alto, WV 25264For SaleMLS ID #281812, Kimberly Tetrick. KVBR
- $--4 bd2 ba1.5k sqft7019 Sandhill Rd, Point Pleasant, WV 25550AuctionXome
- $389,9004 bd3 ba3.6k sqft136 Nu Chance Dr, Ravenswood, WV 26164For SaleMLS ID #283826, Blair Bumgarner. KVBR
- $310,0003 bd3 ba2k sqft611 Fitzhugh St, Ravenswood, WV 26164For SaleMLS ID #284305, Chad Matics. KVBR
- $--4 bd2 ba3.2k sqft110 Carter St, Ripley, WV 25271AuctionXome
- $205,0003 bd2 ba1.3k sqft763 Random Rd, Ripley, WV 25271For SaleMLS ID #284729, Brandi Randolph. KVBR
- $325,0004 bd3 ba2.9k sqft6155 Union Campground Rd, Letart, WV 25253For SaleMLS ID #281053, Sandra Jones Dunn. KVBR
- $339,0005 bd2 ba2.4k sqft59 Vealey Ln, Kenna, WV 25248PendingMLS ID #284412, Susan King. KVBR
- $292,4004 bd3 ba2.3k sqft27832 Ripley Rd, Mount Alto, WV 25264For SaleMLS ID #281836, Rebecca L Stein. KVBR
- $375,0004 bd3 ba2.7k sqft6420 Charleston Rd, Ripley, WV 25271For SaleMLS ID #283958, Amber Mouser. KVBR
- $319,9004 bd3 ba2.1k sqft238 Carman Dr, Gallipolis, OH 45631For SaleMLS ID #2435114, Amanda Wilson, ERA Martin & Associates. Athens County BOR
- $315,0003 bd3 ba1.3k sqft45205 Baum Addition Rd, Pomeroy, OH 45769For SaleMLS ID #2435159, Sari Putman, Century 21 HomeStar. Athens County BOR
- $--3 bd2 ba1.5k sqft123 Pleasant St, Point Pleasant, WV 25550AuctionAuction.com 2
- $282,5003 bd3 ba2.7k sqft9701 Charleston Rd, Ripley, WV 25271For SaleMLS ID #284281, Cheryl A. Donohoe. KVBR
- $249,9003 bd3 ba1.7k sqft400 Mulberry St, Ravenswood, WV 26164For SaleMLS ID #284566, Jessica Lynn Jarrett. KVBR
- $375,0004 bd3 ba2.2k sqft157 Crihfield Rd, Kenna, WV 25248For SaleMLS ID #282535, Brenda Mobley. KVBR
