Welcome home to this move-in ready 3-bedroom, 2-bath ranch situated on 6.2 beautiful acres, offering the perfect blend of comfort, convenience, and country living. This well-maintained home features a functional single-level floor plan with a partial basement, providing additional storage or workspace. Enjoy your morning coffee on the inviting front deck or unwind in the evenings on the spacious back deck while taking in the peaceful surroundings. Outside, you’ll find a large detached garage along with multiple storage buildings, offering plenty of room for vehicles, equipment, hobbies, or recreational toys. With ample acreage and endless possibilities for outdoor enjoyment, gardening, or simply enjoying the privacy of your own property, this home is ready for its next owner to move right in and make it their own.
Pending
$205,000
763 Random Rd, Ripley, WV 25271
3beds
1,344sqft
Single Family Residence
Built in 1977
6.21 Acres Lot
$194,800 Zestimate®
$153/sqft
$2/mo HOA
What's special
- 48 days
- 430
- 10
Likely to sell faster than
Zillow last checked:
Listing updated:
Listed by:
Brandi Randolph,
The Agency, LLC 304-786-1190,
Fonda Moore,
The Agency, LLC
Source: KVBR,MLS#: 284729 Originating MLS: Kanawha Valley Board of REALTORS
Originating MLS: Kanawha Valley Board of REALTORSFacts & features
Interior
Bedrooms & bathrooms
- Bedrooms: 3
- Bathrooms: 2
- Full bathrooms: 2
Primary bedroom
- Description: Primary Bedroom
- Level: Main
- Dimensions: 12’5x13’5
Bedroom 2
- Description: Bedroom 2
- Level: Main
- Dimensions: 13’5x15’11
Bedroom 3
- Description: Bedroom 3
- Level: Main
- Dimensions: 13’5x10’5
Dining room
- Description: Dining Room
- Level: Main
- Dimensions: 0x0
Kitchen
- Description: Kitchen
- Level: Main
- Dimensions: 11x13’5
Living room
- Description: Living Room
- Level: Main
- Dimensions: 13’5x20
Heating
- Electric, Forced Air, Heat Pump
Cooling
- Central Air, Electric, Heat Pump
Appliances
- Included: Dishwasher, Electric Range, Refrigerator, Water Softener
Features
- Eat-in Kitchen, Cable TV
- Flooring: Carpet, Tile, Vinyl
- Windows: Insulated Windows
- Basement: Partial
- Has fireplace: No
Interior area
- Total interior livable area: 1,344 sqft
Property
Parking
- Parking features: Carport, Detached, Garage
- Has garage: Yes
- Has carport: Yes
Features
- Stories: 1
- Patio & porch: Deck, Porch
- Exterior features: Deck, Porch, Storage
Lot
- Size: 6.21 Acres
- Features: Wooded
Details
- Additional structures: Storage
- Parcel number: 060017000500230000
Construction
Type & style
- Home type: SingleFamily
- Architectural style: One Story
- Property subtype: Single Family Residence
Materials
- Drywall, Frame
- Roof: Metal
Condition
- Year built: 1977
Utilities & green energy
- Sewer: Septic Tank
- Water: Public
Community & HOA
Community
- Security: Smoke Detector(s)
- Subdivision: Woodruff Acres
HOA
- Has HOA: Yes
- HOA fee: $25 annually
Location
- Region: Ripley
Financial & listing details
- Price per square foot: $153/sqft
- Tax assessed value: $100,500
- Annual tax amount: $552
- Date on market: 7/29/2026
- Cumulative days on market: 49 days
Estimated market value
$194,800
$185,000 - $205,000
$1,506/mo
Price history
| Date | Event | Price |
|---|---|---|
| 8/21/2026 | Pending sale | $205,000$153/sqft |
Source:  KVBR #284729 Report a problem KVBR #284729 Report a problem | ||
| 7/30/2026 | Listed for sale | $205,000$153/sqft |
Source: KVBR #284729 Report a problem | ||
Public tax history
| Year | Property taxes | Tax assessment |
|---|---|---|
| 2025 | $502 +2% | $60,300 +1.3% |
| 2024 | $493 +0.8% | $59,520 +0.5% |
| 2023 | $489 +23.2% | $59,220 +14.2% |
| 2022 | $397 | $51,840 |
| 2021 | -- | $51,840 +1.4% |
| 2020 | -- | $51,120 +0.6% |
| 2019 | $383 +3.6% | $50,820 +2.2% |
| 2018 | $370 +0.2% | $49,740 +0.1% |
| 2017 | $369 +5.5% | $49,680 +3.2% |
| 2016 | $350 +5.2% | $48,120 +3% |
| 2015 | $333 +9.6% | $46,740 +5.3% |
| 2014 | $303 | $44,400 |
Find assessor info on the county website
Monthly payment
Est. payment
Payment breakdown
Explore the cost of this home by adjusting the details. Changes won't be saved.Climate risks
Neighborhood: 25271
Nearby schools
Schools provided by the listing agent
- Elementary: Evans
- Middle: Ripley
- High: Ripley
Source: KVBR. This data may not be complete. We recommend contacting the local school district to confirm school assignments for this home.
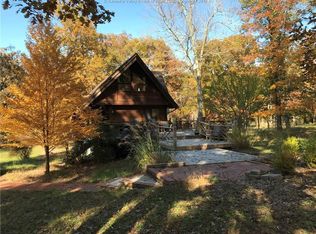
Similar homes
- $279,9003 bd2 ba1.2k sqft197 Sycamore Creek Rd, Ripley, WV 25271For Sale
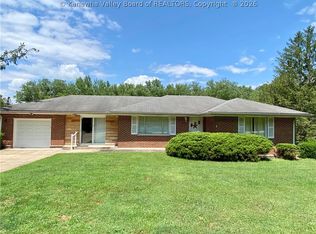 MLS ID #284730, Brandi Randolph. KVBR
 - $189,9003 bd2 ba1.2k sqft232 2nd Ave, Ripley, WV 25271For Sale
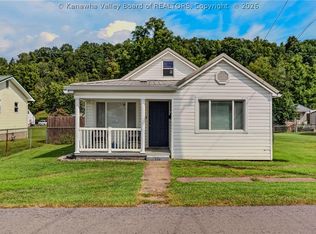 MLS ID #285284, Jessica Lynn Jarrett. KVBR
 - $220,0002 bd1 ba780 sqft16579 Ripley Rd, Letart, WV 25253For Sale
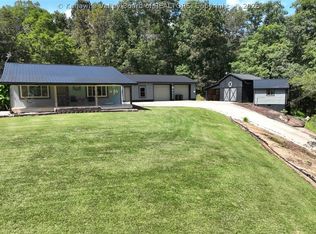 MLS ID #285183, Jade Schultz. KVBR
 - $189,0003 bd2 ba1.1k sqft2679 Sandhill Rd, Point Pleasant, WV 25550For Sale
 MLS ID #284837, Mary Kathryn Pyles. KVBR
