This 3-bedroom, 2 full bath manufactured ranch is situated on a 1-acre lot just outside of town, offering convenient one-level living. The floor plan provides plenty of flexibility with a den and two family rooms, or use one of the additional living areas as a home office. The kitchen features ample cabinet and storage space. A new air conditioning unit was installed in 2026. Enjoy outdoor living from the covered front porch or spend summer days by the above-ground pool with surrounding deck. The fenced backyard and gravel driveway add to the property’s functionality. A great opportunity to enjoy country living with plenty of indoor and outdoor space!
For sale
Price cut: $10K (9/29)
$250,000
1146 Sunset Ln, Point Pleasant, WV 25550
3beds
2,655sqft
Manufactured Home, Single Family Residence
Built in 2003
1 Acres Lot
$243,400 Zestimate®
$94/sqft
$-- HOA
What's special
Fenced backyardConvenient one-level livingGravel drivewayCovered front porch
- 74 days
- 340
- 17
Zillow last checked:
Listing updated:
Listed by:
Carolyn Koenig,
The Angie Zimmerman Realty Group 304-675-4939
Source: KVBR,MLS#: 284154 Originating MLS: Kanawha Valley Board of REALTORS
Originating MLS: Kanawha Valley Board of REALTORSFacts & features
Interior
Bedrooms & bathrooms
- Bedrooms: 3
- Bathrooms: 2
- Full bathrooms: 2
Primary bedroom
- Description: Primary Bedroom
- Level: Main
- Dimensions: 14.10 x 12.9
Bedroom 2
- Description: Bedroom 2
- Level: Main
- Dimensions: 9.4 x 12.9
Bedroom 3
- Description: Bedroom 3
- Level: Main
- Dimensions: 11.4 x 10.5
Dining room
- Description: Dining Room
- Level: Main
- Dimensions: 11.7 x 7.11
Kitchen
- Description: Kitchen
- Level: Main
- Dimensions: 12.9 x 16.6
Living room
- Description: Living Room
- Level: Main
- Dimensions: 14.5 x 18.1
Other
- Description: Other
- Level: Main
- Dimensions: 12.9 x 10.8
Other
- Description: Other
- Level: Main
- Dimensions: 23.6 x 20
Heating
- Heat Pump
Cooling
- Central Air
Appliances
- Included: Dishwasher, Electric Range, Refrigerator
Features
- Separate/Formal Dining Room
- Flooring: Carpet, Vinyl
- Windows: Insulated Windows
- Basement: None
- Has fireplace: No
Interior area
- Total interior livable area: 2,655 sqft
Property
Features
- Stories: 1
- Patio & porch: Deck, Porch
- Exterior features: Deck, Fence, Porch, Storage
- Pool features: Pool
- Fencing: Privacy,Yard Fenced
Lot
- Size: 1 Acres
Details
- Additional structures: Storage
- Parcel number: 140244001100000000
Construction
Type & style
- Home type: MobileManufactured
- Architectural style: Ranch,Manufactured Home
- Property subtype: Manufactured Home, Single Family Residence
Materials
- Vinyl Siding
- Roof: Metal
Condition
- Year built: 2003
Utilities & green energy
- Sewer: Public Sewer
- Water: Public
Community & HOA
Community
- Subdivision: No
HOA
- Has HOA: No
Location
- Region: Point Pleasant
Financial & listing details
- Price per square foot: $94/sqft
- Tax assessed value: $148,100
- Annual tax amount: $1,021
- Date on market: 7/21/2026
- Cumulative days on market: 76 days
Estimated market value
$243,400
$231,000 - $256,000
Not available
Price history
| Date | Event | Price |
|---|---|---|
| 9/29/2026 | Price change | $250,000-3.8%$94/sqft |
Source:  KVBR #284154 Report a problem KVBR #284154 Report a problem | ||
| 7/22/2026 | Listed for sale | $260,000+182.6%$98/sqft |
Source: KVBR #284154 Report a problem | ||
| 6/12/2007 | Sold | $92,000$35/sqft |
Source: Public Record Report a problem | ||
Public tax history
| Year | Property taxes | Tax assessment |
|---|---|---|
| 2025 | $1,051 +19.2% | $88,860 +19.2% |
| 2024 | $882 +6.9% | $74,540 +6.9% |
| 2023 | $825 +0.8% | $69,740 +0.8% |
| 2022 | $819 | $69,200 +1.2% |
| 2021 | -- | $68,400 +1.4% |
| 2020 | -- | $67,460 +2.4% |
| 2019 | $750 +2.2% | $65,900 +2.2% |
| 2018 | $734 -1.2% | $64,460 -2.9% |
| 2017 | $743 +4.5% | $66,380 +6.3% |
| 2016 | $711 -0.4% | $62,460 +2.1% |
| 2015 | $714 -2.9% | $61,150 +1.1% |
| 2014 | $736 | $60,490 |
Find assessor info on the county website
Monthly payment
Climate risks
Neighborhood: 25550
Nearby schools
Schools provided by the listing agent
- Elementary: Point Pleasant
- Middle: Point Pleasant
- High: Point Pleasant
Source: KVBR. This data may not be complete. We recommend contacting the local school district to confirm school assignments for this home.

Similar homes
- $270,0003 bd2 ba1.6k sqft2495 Ripley Rd, Point Pleasant, WV 25550For Sale
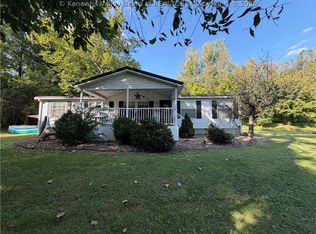 MLS ID #285177, Nichole McGrath. KVBR
 - $198,0003 bd2 ba1.3k sqft378 Grueser Ln, Point Pleasant, WV 25550For Sale
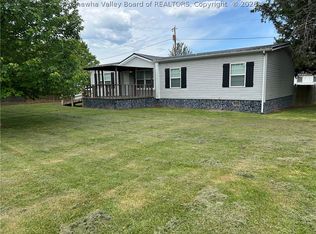 MLS ID #283266, Elizabeth Elias. KVBR
 - $299,0004 bd3 ba2.4k sqft13997 Ripley Rd, Point Pleasant, WV 25550For Sale
 MLS ID #285156, DeeKayla Moore. KVBR
 - $215,0003 bd2 ba2.1k sqft341 Evergreen Hills Rd, Cottageville, WV 25239For Sale
 MLS ID #285702, Allison Campbell. KVBR
 - $225,0003 bd2 ba1.5k sqft638 Jay Dr, Gallipolis, OH 45631For Sale
 MLS ID #184858, Nathan Nibert, Vrg. HUNTMLS
