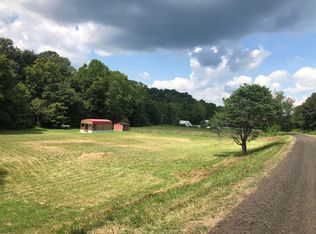
Country Living on 5 Acres. MOTIVATED SELLER!! Enjoy the peace and privacy of country living in this spacious 3-bedroom, 2-bath manufactured home converted to real estate, offering 1,736 sq. ft. of comfortable living space on just over 5 acres. Set in a quiet rural setting, this property gives you the perfect balance of open space and everyday comfort. Inside, you'll find two separate living areas that provide flexibility for relaxing, entertaining, or creating a second gathering space. The large owner's suite features a walk-in closet and private bath, offering a comfortable retreat at the end of the day. Outside, the covered front porch is the perfect spot to enjoy your morning coffee while taking in the peaceful surroundings. Three outbuildings add valuable storage for lawn equipment, tools, recreational items, and more. Located on a quiet road and equipped with a generator hookup, this property offers the space, privacy, and simple country lifestyle you've been searching for!
Active
Price cut: $5.5K (9/29)
$209,000
31901 Briar Ridge Rd, Langsville, OH 45741
3beds
1,736sqft
Manufactured Home, Manufactured Home/Affixed, Resale Home
Built in 2003
5.07 Acres Lot
$-- Zestimate®
$120/sqft
$-- HOA
What's special
Quiet roadQuiet rural settingCovered front porchPeaceful surroundingsWalk-in closetPrivate bath
- 49 days
- 415
- 34
Zillow last checked:
Listing updated:
Listed by:
Shelly Rizer (740)590-0488,
Wiseman Real Estate
Source: Athens County BOR,MLS#: 2435372
Facts & features
Interior
Bedrooms & bathrooms
- Bedrooms: 3
- Bathrooms: 2
- Full bathrooms: 2
Heating
- Heat Pump-Electric, Wall Heater
Cooling
- Central Air HP
Appliances
- Included: Refrigerator, Washer, Electric Water Heater, Oven/Range- Electric, Dryer
Features
- Ceiling Fan(s), Soaking Tub, Walk-In Closet(s), Laminate Counters
- Flooring: Carpet, Laminate, Linoleum
- Windows: Skylight(s), Double Pane Windows
- Basement: None
- Has fireplace: Yes
- Fireplace features: Gas
Interior area
- Total structure area: 1,736
- Total interior livable area: 1,736 sqft
Property
Features
- Levels: One
- Patio & porch: Porch- Covered
- Exterior features: Rain Gutters
Lot
- Size: 5.07 Acres
Details
- Additional structures: Out Building, Shed(s)
- Parcel number: 1300580007
- Zoning description: Residential: R-1
Construction
Type & style
- Home type: MobileManufactured
- Architectural style: Ranch
- Property subtype: Manufactured Home, Manufactured Home/Affixed, Resale Home
Materials
- Vinyl Siding
- Foundation: Crawl Space, Concrete Block
- Roof: Asphalt Shingle
Condition
- Year built: 2003
Utilities & green energy
- Electric: Power: Buckeye Rural
- Sewer: Aerobic Septic
- Water: Water: Water Company
- Utilities for property: Contact Utility Company
Community & HOA
Location
- Region: Langsville
Financial & listing details
- Price per square foot: $120/sqft
- Tax assessed value: $62,060
- Annual tax amount: $417
- Date on market: 8/10/2026
Estimated market value
Not available
Estimated sales range
Not available
Not available
Price history
| Date | Event | Price |
|---|---|---|
| 9/29/2026 | Price change | $209,000-2.6%$120/sqft |
Source:  Athens County BOR #2435372 Report a problem Athens County BOR #2435372 Report a problem | ||
| 8/10/2026 | Listed for sale | $214,500+211%$124/sqft |
Source: Athens County BOR #2435372 Report a problem | ||
| 10/6/2003 | Sold | $68,960$40/sqft |
Source: Agent Provided Report a problem | ||
Public tax history
| Year | Property taxes | Tax assessment |
|---|---|---|
| 2025 | $693 -2.7% | $21,720 |
| 2024 | $712 -2.4% | $21,720 |
| 2023 | $729 0% | $21,720 |
| 2022 | $729 -14.9% | $21,720 |
| 2021 | $857 +4.2% | $21,720 |
| 2020 | $822 +1.3% | $21,720 0% |
| 2019 | $812 +0.9% | $21,730 |
| 2018 | $804 | $21,730 |
| 2017 | $804 +1% | $21,730 |
| 2016 | $796 -2.2% | $21,730 |
| 2014 | $814 -1.2% | $21,730 |
| 2013 | $824 | $21,730 +0% |
| 2012 | $824 +5.1% | $21,720 0% |
| 2011 | $784 +0% | $21,730 +0% |
| 2010 | $784 | $21,720 |
Find assessor info on the county website
Monthly payment
Climate risks
Neighborhood: 45741
Nearby schools
Schools provided by the listing agent
- Middle: Meigs LSD
Source: Athens County BOR. This data may not be complete. We recommend contacting the local school district to confirm school assignments for this home.
Similar homes
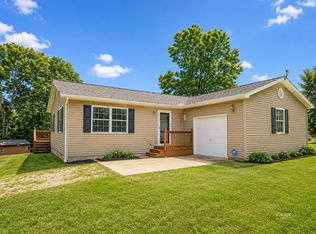
- $229,9003 bd2 ba1.3k sqft10717 State Route 554, Bidwell, OH 45614For Sale
 MLS ID #2435438, Angela Cremeens, ERA Martin & Associates. Athens County BOR
 - $209,0003 bd1 ba1k sqft17 Beech Grove Rd, Rutland, OH 45775For Sale
 MLS ID #2435387, Cheryl Lemley, Wiseman Real Estate. Athens County BOR
 - $168,5003 bd2 ba1.2k sqft35750 Titus Rd, Middleport, OH 45760For Sale
 MLS ID #2435011, Sherri Hart, Cleland Realty inc.. Athens County BOR
 - $--3 bd2 ba1.2k sqft174 Merritt Rd, Thurman, OH 45685Auction
 ServiceLink Auction
 - $225,0003 bd2 ba1.5k sqft638 Jay Dr, Gallipolis, OH 45631For Sale
 MLS ID #184858, Nathan Nibert, Vrg. HUNTMLS
