Private country living. Enjoy this country home setting on your rear deck over looking the large pond! THis home offers large wrap around deck that overlooks rear of property with country living at its best... open floor plan concept for easy movablitly. Large kitchen, dinning and living room space.... call us today
Active
$249,500
64857 Roller Coaster Rd, Hamden, OH 45634
3beds
1,560sqft
Manufactured Home, Manufactured Home/Affixed, Resale Home
Built in 1991
5 Acres Lot
$226,800 Zestimate®
$160/sqft
$-- HOA
What's special
Large wrap around deckLarge kitchen
- 48 days
- 761
- 42
Zillow last checked:
Listing updated:
Listed by:
Bub Norris (740)710-7605,
ERA Martin & Associates
Source: Athens County BOR,MLS#: 2435360
Facts & features
Interior
Bedrooms & bathrooms
- Bedrooms: 3
- Bathrooms: 2
- Full bathrooms: 2
Heating
- Other, Wood
Cooling
- None
Appliances
- Included: Oven/Range- Gas
Features
- Soaking Tub, Walk-In Closet(s), Countertops- Solid Surface
- Flooring: Laminate, Wood
- Windows: Windows- Single Pane
- Basement: None
Interior area
- Total structure area: 1,560
- Total interior livable area: 1,560 sqft
Property
Parking
- Total spaces: 2
- Parking features: Detached
- Garage spaces: 2
Features
- Patio & porch: Deck, Porch- Covered
- Fencing: Full
- Waterfront features: Pond
Lot
- Size: 5 Acres
Details
- Additional structures: Shed(s), Work Shop, Barn(s), Pole Barn/Building
- Parcel number: 0200435001
- Zoning description: None/Unknown
Construction
Type & style
- Home type: MobileManufactured
- Architectural style: Ranch
- Property subtype: Manufactured Home, Manufactured Home/Affixed, Resale Home
Materials
- Vinyl Siding
- Foundation: Brick/Mortar
- Roof: Metal
Condition
- Year built: 1991
Utilities & green energy
- Sewer: Septic: Leach
- Water: Water: Private Well
Community & HOA
Community
- Subdivision: None
Location
- Region: Hamden
Financial & listing details
- Price per square foot: $160/sqft
- Tax assessed value: $121,780
- Annual tax amount: $1,419
- Date on market: 8/7/2026
Estimated market value
$226,800
$211,000 - $240,000
Not available
Price history
| Date | Event | Price |
|---|---|---|
| 9/8/2026 | Pending sale | $249,500$160/sqft |
Source:  Scioto Valley AOR #201192 Report a problem Scioto Valley AOR #201192 Report a problem | ||
| 8/7/2026 | Listed for sale | $249,500+249%$160/sqft |
Source: Scioto Valley AOR #201192 Report a problem | ||
| 11/29/2016 | Sold | $71,500$46/sqft |
Source: Public Record Report a problem | ||
Public tax history
| Year | Property taxes | Tax assessment |
|---|---|---|
| 2025 | $1,419 -0.3% | $42,620 |
| 2024 | $1,424 +20.6% | $42,620 +30.9% |
| 2023 | $1,181 -0.3% | $32,570 |
| 2022 | $1,185 +0.4% | $32,570 |
| 2021 | $1,180 +29.1% | $32,570 +29.9% |
| 2020 | $914 +99.9% | $25,080 |
| 2019 | $457 | $25,080 +103.2% |
| 2018 | $457 | $12,340 |
Find assessor info on the county website
Monthly payment
Climate risks
Neighborhood: 45634
Nearby schools
Schools provided by the listing agent
- Middle: Vinton County LSD
Source: Athens County BOR. This data may not be complete. We recommend contacting the local school district to confirm school assignments for this home.
Similar homes
- $299,0003 bd2 ba1.6k sqft38850 State Route 160, Hamden, OH 45634For Sale
 MLS ID #11797466, Carol Anderson-poetker, Appalachia Realty, Inc.. My State MLS
 - $250,0004 bd2 ba1.6k sqft110 S Pearl St, Mc Arthur, OH 45651For Sale
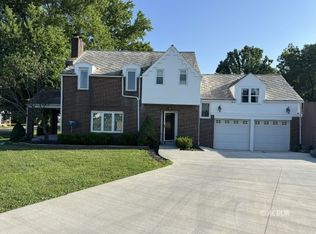 MLS ID #2435210, Bub Norris, ERA Martin & Associates. Athens County BOR
 - $279,9003 bd2 ba1.2k sqft33747 Wolf Hill Rd, Mc Arthur, OH 45651For Sale
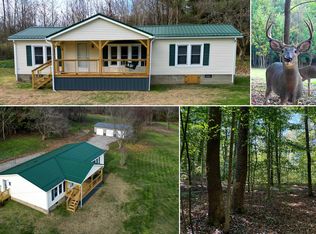
 MLS ID #225045815, Mark Graham, Countrytyme Realty, LLC. Columbus and Central Ohio Regional MLS
 - $240,0005 bd2 ba2k sqft513 Ed Davis Rd, Wellston, OH 45692For Sale
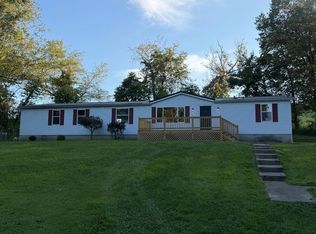 MLS ID #11972037, Stephen Long, Century Homes Holley & Associates. My State MLS
 - $250,0004 bd2 ba1.3k sqft62601 McVey Rd, Creola, OH 45622For SaleMLS ID #226028886, Alice J Montgomery, Alice Montgomery Real Estate. Columbus and Central Ohio Regional MLS
