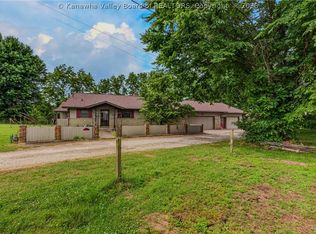
Beautifully updated 3–4 bedroom home offering thoughtfully designed living space and exceptional indoor-outdoor amenities. Enjoy convenient one-floor living with additional living space upstairs, providing flexibility for a growing family, guests, recreation, or a home office. The updated kitchen features newer appliances, stylish hardware, and a beautiful backsplash, while updated bathrooms and fresh professional paint throughout create a move-in-ready feel. Comfort is enhanced by a new HVAC system with a transferable warranty and dual-zone heating and cooling. A Generac whole-home generator provides added peace of mind. Step outside to an impressive outdoor entertaining area featuring a saltwater inground pool—perfect for summer gatherings. Additional highlights include a spacious 3-car garage and plenty of room for entertaining both indoors and out. This inviting home blends modern updates, flexible living space, and outstanding outdoor amenities to create a property ready to enjoy.
For sale
Price cut: $5.1K (9/19)
$379,900
1201 Berch Ln, Ravenswood, WV 26164
3beds
3,000sqft
Single Family Residence
Built in 2003
0.47 Acres Lot
$367,300 Zestimate®
$127/sqft
$-- HOA
What's special
Outstanding outdoor amenitiesGenerac whole-home generatorBeautiful backsplashSaltwater inground poolConvenient one-floor livingUpdated kitchenUpdated bathrooms
- 49 days
- 386
- 20
Zillow last checked:
Listing updated:
Listed by:
Amber Mouser,
Sold Sisters Realty, LLC 304-982-7185,
Charessa Wilkinson,
Sold Sisters Realty, LLC
Source: KVBR,MLS#: 285289 Originating MLS: Kanawha Valley Board of REALTORS
Originating MLS: Kanawha Valley Board of REALTORSFacts & features
Interior
Bedrooms & bathrooms
- Bedrooms: 3
- Bathrooms: 3
- Full bathrooms: 2
- 1/2 bathrooms: 1
Primary bedroom
- Description: Primary Bedroom
- Level: Main
- Dimensions: 28x18
Bedroom 2
- Description: Bedroom 2
- Level: Main
- Dimensions: 18x12
Bedroom 3
- Description: Bedroom 3
- Level: Main
- Dimensions: 16x12
Dining room
- Description: Dining Room
- Level: Main
- Dimensions: 23x15
Family room
- Description: Family Room
- Level: Upper
- Dimensions: 56x11
Kitchen
- Description: Kitchen
- Level: Main
- Dimensions: 15x12
Living room
- Description: Living Room
- Level: Main
- Dimensions: 23x15
Other
- Description: Other
- Level: Main
- Dimensions: 15x9
Other
- Description: Other
- Level: Main
- Dimensions: 16x10
Utility room
- Description: Utility Room
- Level: Main
- Dimensions: 12x6
Heating
- Forced Air, Gas
Cooling
- Central Air
Appliances
- Included: Dishwasher, Disposal, Gas Range, Microwave, Refrigerator
Features
- Fireplace, Great Room
- Flooring: Carpet, Ceramic Tile, Hardwood
- Windows: Insulated Windows
- Basement: None,Sump Pump
- Number of fireplaces: 1
- Fireplace features: Insert
Interior area
- Total interior livable area: 3,000 sqft
Property
Parking
- Total spaces: 3
- Parking features: Garage, Three Car Garage, Three or more Spaces
- Garage spaces: 3
Features
- Patio & porch: Deck, Porch
- Exterior features: Deck, Fence, Porch, Storage
- Pool features: Pool
- Fencing: Privacy
Lot
- Size: 0.47 Acres
Details
- Additional structures: Storage
- Parcel number: 180300050001001300
Construction
Type & style
- Home type: SingleFamily
- Architectural style: Other
- Property subtype: Single Family Residence
Materials
- Brick, Drywall, Vinyl Siding
- Roof: Composition,Shingle
Condition
- Year built: 2003
Utilities & green energy
- Sewer: Public Sewer
- Water: Public
Community & HOA
Community
- Security: Smoke Detector(s)
- Subdivision: Na
HOA
- Has HOA: No
Location
- Region: Ravenswood
Financial & listing details
- Price per square foot: $127/sqft
- Tax assessed value: $301,500
- Annual tax amount: $2,706
- Date on market: 9/1/2026
- Cumulative days on market: 50 days
Estimated market value
$367,300
$349,000 - $386,000
$2,309/mo
Price history
| Date | Event | Price |
|---|---|---|
| 9/19/2026 | Price change | $379,900-1.3%$127/sqft |
Source:  KVBR #285289 Report a problem KVBR #285289 Report a problem | ||
| 9/1/2026 | Listed for sale | $385,000+18.5%$128/sqft |
Source: KVBR #285289 Report a problem | ||
| 7/24/2023 | Sold | $325,000-6.9%$108/sqft |
Source: KVBR #264189 Report a problem | ||
| 6/2/2023 | Pending sale | $349,000$116/sqft |
Source: KVBR #264189 Report a problem | ||
| 5/22/2023 | Listed for sale | $349,000+9.1%$116/sqft |
Source: KVBR #264189 Report a problem | ||
| 4/29/2020 | Listing removed | $319,900$107/sqft |
Source: CENTURY 21 Full Service Realty #236482 Report a problem | ||
| 1/16/2020 | Listed for sale | $319,900+7%$107/sqft |
Source: Century 21 Full Service Realty #236482 Report a problem | ||
| 4/25/2017 | Listing removed | $299,000$100/sqft |
Source: CENTURY 21 Full Service Realty #210094 Report a problem | ||
| 2/7/2017 | Price change | $299,000-5.1%$100/sqft |
Source: CENTURY 21 Full Service Realty #210094 Report a problem | ||
| 10/25/2016 | Listed for sale | $315,000+1005.3%$105/sqft |
Source: Century 21 Full Service Realty #210094 Report a problem | ||
| 8/11/1997 | Sold | $28,500$10/sqft |
Source: Agent Provided Report a problem | ||
Public tax history
| Year | Property taxes | Tax assessment |
|---|---|---|
| 2025 | $2,707 +19.2% | $180,900 +5.3% |
| 2024 | $2,271 +2.7% | $171,780 +2.4% |
| 2023 | $2,211 +1.1% | $167,760 +1% |
| 2022 | $2,187 | $166,140 +1.5% |
| 2021 | -- | $163,740 +3.1% |
| 2020 | -- | $158,760 +1.4% |
| 2019 | $2,039 +1.2% | $156,540 +1% |
| 2018 | $2,016 -11.2% | $154,980 +2% |
| 2017 | $2,269 +0.5% | $151,920 +0.5% |
| 2016 | $2,257 +2.7% | $151,140 +2.7% |
| 2015 | $2,198 +1.7% | $147,180 +1.7% |
| 2014 | $2,162 +5.1% | $144,780 +4.1% |
| 2013 | $2,058 | $139,080 +0.9% |
| 2012 | $2,058 | $137,820 +1.2% |
| 2011 | -- | $136,200 +1% |
| 2010 | $2,013 +1.4% | $134,820 +1.4% |
| 2009 | $1,987 -0.1% | $133,020 -0.1% |
| 2008 | $1,989 +1.3% | $133,200 +1.3% |
| 2007 | $1,964 +8.2% | $131,520 +9.2% |
| 2006 | $1,815 +0.9% | $120,480 +1.5% |
| 2005 | $1,799 | $118,740 +701.2% |
| 2003 | -- | $14,820 |
| 2002 | -- | $14,820 +24.7% |
| 2001 | -- | $11,880 |
Find assessor info on the county website
Monthly payment
Est. payment
Payment breakdown
Explore the cost of this home by adjusting the details. Changes won't be saved.Climate risks
Neighborhood: 26164
Nearby schools
Schools provided by the listing agent
- Elementary: Henry J. Kaiser
- Middle: Ravenswood
- High: Ravenswood
Source: KVBR. This data may not be complete. We recommend contacting the local school district to confirm school assignments for this home.
Similar homes
- $375,0004 bd3 ba3.6k sqft136 Nu Chance Dr, Ravenswood, WV 26164For Sale
 MLS ID #283826, Blair Bumgarner. KVBR
 - $299,9003 bd2 ba2.2k sqft1209 Lakeview Dr, Ravenswood, WV 26164For Sale
 MLS ID #284803, Brittany Davis. KVBR
 - $310,0003 bd3 ba2k sqft611 Fitzhugh St, Ravenswood, WV 26164For Sale
 MLS ID #284305, Chad Matics. KVBR
 - $273,9003 bd2 ba2.1k sqft600 Ashton St, Ravenswood, WV 26164For Sale
 MLS ID #283903, Jessica Lynn Jarrett. KVBR
