Welcome to this charming 3-bedroom, 2-bathroom home offering a spacious and inviting layout with plenty of room to spread out. Enjoy a large living area filled with natural light, a generously sized kitchen featuring abundant cabinetry, a center island, and a bright breakfast nook surrounded by windows. The home also features a comfortable primary suite, additional bedrooms, and a versatile floor plan perfect for everyday living or entertaining. Crown molding, ceiling fans, and ample storage add to the home's appeal. Step outside to enjoy the backyard and outdoor space. Conveniently located in Ravenswood with easy access to local shopping, dining, and amenities. Don't miss your opportunity to make this home your own!
For sale
$325,000
112 1st Ave, Murraysville, WV 26164
3beds
2,105sqft
Single Family Residence
Built in 1999
0.61 Acres Lot
$310,000 Zestimate®
$154/sqft
$-- HOA
What's special
Spacious and inviting layoutBackyard and outdoor spaceCeiling fansGenerously sized kitchenAbundant cabinetryCenter islandComfortable primary suite
- 5 days
- 394
- 14
Likely to sell faster than
Zillow last checked:
Listing updated:
Listed by:
Hunter Ferrari,
Better Homes and Gardens Real Estate Central 304-201-7653
Source: KVBR,MLS#: 286310 Originating MLS: Kanawha Valley Board of REALTORS
Facts & features
Interior
Bedrooms & bathrooms
- Bedrooms: 3
- Bathrooms: 2
- Full bathrooms: 2
Primary bedroom
- Description: Primary Bedroom
- Level: Main
- Dimensions: 16.00x15.05
Bedroom 2
- Description: Bedroom 2
- Level: Main
- Dimensions: 12.04x11.07
Bedroom 3
- Description: Bedroom 3
- Level: Main
- Dimensions: 12.04x11.08
Den
- Description: Den
- Level: Main
- Dimensions: 13.00x09.04
Dining room
- Description: Dining Room
- Level: Main
- Dimensions: 12.04x11.00
Kitchen
- Description: Kitchen
- Level: Main
- Dimensions: 21.07x15.00
Living room
- Description: Living Room
- Level: Main
- Dimensions: 17.05x16.11
Other
- Description: Other
- Level: Main
- Dimensions: 09.06x09.05
Utility room
- Description: Utility Room
- Level: Main
- Dimensions: 05.11x05.04
Heating
- Heat Pump
Cooling
- Heat Pump
Appliances
- Included: Dishwasher, Electric Range, Disposal, Refrigerator
Features
- Breakfast Area, Dining Area, Eat-in Kitchen, Cable TV
- Flooring: Carpet, Tile, Vinyl
- Windows: Insulated Windows
- Basement: None,Sump Pump
- Has fireplace: No
Interior area
- Total interior livable area: 2,105 sqft
Property
Parking
- Total spaces: 2
- Parking features: Attached, Garage, Two Car Garage
- Attached garage spaces: 2
Features
- Stories: 1
- Patio & porch: Deck, Porch
- Exterior features: Deck, Porch, Storage
Lot
- Size: 0.61 Acres
- Dimensions: 125 x 125 x 212 x 212
Details
- Additional structures: Storage
- Parcel number: 01008A003100000000
- Other equipment: Air Purifier
Construction
Type & style
- Home type: SingleFamily
- Architectural style: One Story
- Property subtype: Single Family Residence
Materials
- Drywall, Frame
- Roof: Metal
Condition
- Year built: 1999
Utilities & green energy
- Sewer: Community/Coop Sewer
- Water: Well
Community & HOA
Community
- Security: Smoke Detector(s)
- Subdivision: Polk Subdivision
HOA
- Has HOA: No
Location
- Region: Murraysville
Financial & listing details
- Price per square foot: $154/sqft
- Tax assessed value: $182,700
- Annual tax amount: $1,342
- Date on market: 11/6/2026
Estimated market value
$310,000
$295,000 - $326,000
$1,853/mo
Price history
| Date | Event | Price |
|---|---|---|
| 11/6/2026 | Listed for sale | $325,000+2854.5%$154/sqft |
Source:  KVBR #286310 Report a problem | ||
| 9/21/1996 | Sold | $11,000$5/sqft |
Source: Agent Provided Report a problem | ||
Public tax history
| Year | Property taxes | Tax assessment |
|---|---|---|
| 2025 | $1,366 +1.2% | $109,620 +1.2% |
| 2024 | $1,350 +2.6% | $108,300 +2.6% |
| 2023 | $1,315 +24.8% | $105,540 +0.9% |
| 2022 | $1,054 | $104,580 +1.5% |
| 2021 | -- | $103,080 +0.5% |
| 2020 | -- | $102,540 +1.4% |
| 2019 | $1,009 +1.2% | $101,160 +1% |
| 2018 | $997 +2.6% | $100,200 +2.1% |
| 2017 | $972 +1.6% | $98,160 +1.2% |
| 2016 | $957 -18.5% | $96,960 +2.7% |
| 2015 | $1,174 +1.9% | $94,380 +1.9% |
| 2014 | $1,152 +4.1% | $92,640 +3.2% |
| 2013 | $1,106 | $89,760 +0.9% |
| 2012 | $1,106 | $88,980 +2.4% |
| 2011 | -- | $86,880 +1% |
| 2010 | $1,070 +2.3% | $86,040 +2.3% |
| 2009 | $1,046 -0.2% | $84,120 -0.2% |
| 2008 | $1,048 +1.3% | $84,300 +1.3% |
| 2007 | $1,035 +0.9% | $83,220 +2% |
| 2006 | $1,025 +0.7% | $81,600 +1.3% |
| 2005 | $1,019 | $80,520 +13.7% |
| 2003 | -- | $70,800 |
| 2002 | -- | $70,800 +755.1% |
| 2001 | -- | $8,280 |
Find assessor info on the county website
Monthly payment
Est. payment
Payment breakdown
Explore the cost of this home by adjusting the details. Changes won't be saved.Climate risks
Neighborhood: 26164
Nearby schools
Schools provided by the listing agent
- Elementary: Henry J. Kaiser
- Middle: Ravenswood
- High: Ravenswood
Source: KVBR. This data may not be complete. We recommend contacting the local school district to confirm school assignments for this home.
Similar homes
- $299,9003 bd2 ba2.2k sqft1209 Lakeview Dr, Ravenswood, WV 26164For Sale
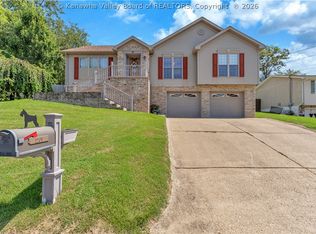 MLS ID #284803, Brittany Davis. KVBR
- $249,9003 bd2 ba1.5k sqft1820 Ravenswood Rd, Sandyville, WV 26164For Sale
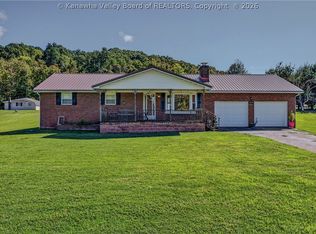 MLS ID #285286, Jessica Lynn Jarrett. KVBR
- $310,0003 bd3 ba2k sqft611 Fitzhugh St, Ravenswood, WV 26164For Sale
 MLS ID #284305, Chad Matics. KVBR
- $339,0003 bd2 ba1.1k sqft102 Logston Run Rd, Ravenswood, WV 26164For Sale
 MLS ID #5230842, Rachel K Valencia, Scout MOV Realty LLC. MLS Now
- $264,9003 bd2 ba1.6k sqft45545 Sand Ridge Rd, Racine, OH 45771For Sale
 MLS ID #226001141, Keith Dwyer, BARTLETT BENNER REALTY. Columbus and Central Ohio Regional MLS
