This spacious manufactured home sits on 24 acres and offers plenty of space inside and out. Home features large spacious rooms, a desirable split floor plan and two separate living areas along with formal dining room. Oversized primary suite offers large closet and office. Enjoy a few apple trees, established grapevines, a small stream and several outbuildings providing additional storage. Located on a paved road while still convenient to local amenities. Public water source, private septic and a whole home generator.
For sale
$249,000
560 Tate Hollow Rd, Charleston, WV 25312
3beds
2,194sqft
Manufactured Home, Single Family Residence
Built in 2007
24 Acres Lot
$241,000 Zestimate®
$113/sqft
$-- HOA
What's special
Small streamOversized primary suiteApple treesLarge spacious roomsDesirable split floor planEstablished grapevinesFormal dining room
- 29 days
- 1,524
- 133
Likely to sell faster than
Zillow last checked:
Listing updated:
Listed by:
Amanda Keeler,
Better Homes and Gardens Real Estate Central 304-201-7653
Source: KVBR,MLS#: 285239 Originating MLS: Kanawha Valley Board of REALTORS
Originating MLS: Kanawha Valley Board of REALTORSFacts & features
Interior
Bedrooms & bathrooms
- Bedrooms: 3
- Bathrooms: 2
- Full bathrooms: 2
Primary bedroom
- Description: Primary Bedroom
- Level: Main
- Dimensions: 14.10 x 17.6
Bedroom 2
- Description: Bedroom 2
- Level: Main
- Dimensions: 10.8 x 12.11
Bedroom 3
- Description: Bedroom 3
- Level: Main
- Dimensions: 14.8 x 9.10
Dining room
- Description: Dining Room
- Level: Main
- Dimensions: 10.0 x 13.9
Family room
- Description: Family Room
- Level: Main
- Dimensions: 17.0 x 14.4
Kitchen
- Description: Kitchen
- Level: Main
- Dimensions: 14.8 x 22.9
Living room
- Description: Living Room
- Level: Main
- Dimensions: 14.5 x 16.11
Utility room
- Description: Utility Room
- Level: Main
- Dimensions: 8.8 x 14.5
Heating
- Heat Pump
Cooling
- Central Air
Appliances
- Included: Dishwasher, Electric Range, Microwave
Features
- Separate/Formal Dining Room, Country Kitchen
- Flooring: Carpet, Vinyl
- Windows: Insulated Windows
- Basement: None
- Has fireplace: No
Interior area
- Total interior livable area: 2,194 sqft
Property
Features
- Stories: 1
- Patio & porch: Porch
- Exterior features: Porch
- On waterfront: Yes
- Waterfront features: Creek, Stream
Lot
- Size: 24 Acres
- Features: Wooded
Details
- Parcel number: 240042000600000000
Construction
Type & style
- Home type: MobileManufactured
- Architectural style: Manufactured Home,One Story
- Property subtype: Manufactured Home, Single Family Residence
Materials
- Vinyl Siding
- Roof: Composition,Shingle
Condition
- Year built: 2007
Utilities & green energy
- Sewer: Public Sewer
- Water: Public
Community & HOA
HOA
- Has HOA: No
Location
- Region: Charleston
Financial & listing details
- Price per square foot: $113/sqft
- Tax assessed value: $108,300
- Annual tax amount: $600
- Date on market: 8/28/2026
Estimated market value
$241,000
$229,000 - $253,000
Not available
Price history
| Date | Event | Price |
|---|---|---|
| 8/28/2026 | Listed for sale | $249,000+840.6%$113/sqft |
Source:  KVBR #285239 Report a problem KVBR #285239 Report a problem | ||
| 6/2/1989 | Sold | $26,473$12/sqft |
Source: Agent Provided Report a problem | ||
Public tax history
| Year | Property taxes | Tax assessment |
|---|---|---|
| 2025 | $567 -1.4% | $64,980 -1% |
| 2024 | $575 +6.6% | $65,640 +4.5% |
| 2023 | $539 | $62,820 +2.7% |
| 2022 | -- | $61,140 -1.8% |
| 2021 | -- | $62,280 -1.4% |
| 2020 | -- | $63,180 -1.8% |
| 2019 | $558 +9.5% | $64,320 -1.8% |
| 2018 | $510 -2.8% | $65,520 -1.8% |
| 2017 | $524 -2.7% | $66,720 -1.8% |
| 2016 | $539 +100% | $67,920 -2.2% |
| 2015 | $269 -51.2% | $69,480 -0.8% |
| 2014 | $552 +12.4% | $70,020 -0.7% |
| 2013 | $491 | $70,500 +9.7% |
| 2012 | $491 +18.2% | $64,260 +13.8% |
| 2011 | $416 -2.8% | $56,460 -1.6% |
| 2010 | $428 -36.3% | $57,360 +0.6% |
| 2009 | $671 +30% | $57,000 +31.6% |
| 2008 | $516 +54% | $43,320 +53% |
| 2007 | $335 -1.6% | $28,320 -0.2% |
| 2006 | $341 +0.3% | $28,380 +0.2% |
| 2005 | $340 | $28,320 |
| 2004 | -- | $28,320 |
| 2003 | -- | $28,320 +6.8% |
| 2002 | -- | $26,520 |
| 2001 | -- | $26,520 |
Find assessor info on the county website
Monthly payment
Climate risks
Neighborhood: 25312
Nearby schools
Schools provided by the listing agent
- Elementary: Flinn
- Middle: Sissonville
- High: Sissonville
Source: KVBR. This data may not be complete. We recommend contacting the local school district to confirm school assignments for this home.

Similar homes
- $249,9003 bd2 ba2k sqft45 Pioneer Ln, Charleston, WV 25312For Sale
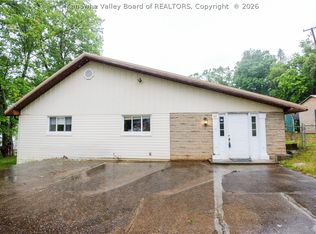 MLS ID #283646, Suzette Pate. KVBR
 - $275,0004 bd2 ba2.2k sqft5968 Quick Rd, Elkview, WV 25071For Sale
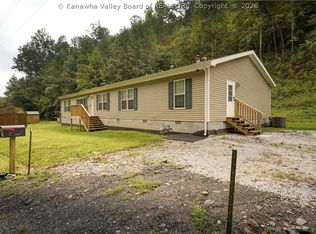 MLS ID #285498, Peggy White. KVBR
 - $239,9003 bd2 ba1.7k sqft224 Dutch Rd, Charleston, WV 25302For Sale
 MLS ID #285211, Kimberly Wills. KVBR
 - $239,9003 bd2 ba1.4k sqft106 Savilla Ln, Charleston, WV 25312For Sale
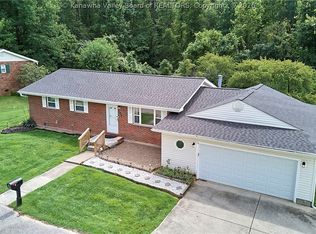 MLS ID #285082, Nichole Koenig. KVBR
