Skip main navigation
Sold for $135,000
  • $135,000

    91 Ashlee Meadows Dr, Charleston, WV 25312

    3beds
    1,258sqft
    Manufactured Home, Single Family Residence
    Built in 2002
    1.06 Acres Lot
    $153,700 Zestimate®
    $107/sqft
    $988 Estimated rent

    Home value

    $153,700

    $143,000 - $164,000

    $988/mo

    Zestimate® history
    Loading
    Loading...

    Owner options

    List your home for rent

    $988/mo

    Rent Zestimate®

    Find your next renter with Zillow Rental Manager. Plus, with online applications, you can quickly screen prospective tenants – for free.

    Learn more

    $988/mo

    Rent Zestimate®

    Refinance and save

    $871/mo

    Est. payment

    Refinancing to a lower rate could help reduce your monthly payments and save thousands over the life of the loan.

    See today's rates

    $871/mo

    Est. payment

    Explore your selling options

    Work with a Zillow partner agent

    Leverage their expertise and Zillow's premium Showcase listings to get your home seen by more buyers.

    Get started

    List with your own agent

    Get your home in front of millions of buyers by listing it on Zillow.

    Learn how to do it

    Sell it yourself

    Take full control of how buyers see your home on Zillow by listing For Sale by Owner (FSBO).

    List your home

    What's special

    Garden tubOversized workshopCross lanesKitchen appliancesLarge bathroom
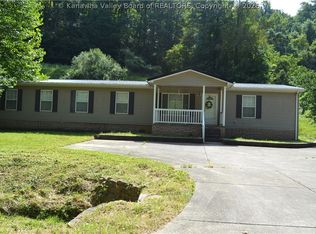
    *GREAT PRICE*Extremely clean and well maintained home on permanent foundation*Located approximately 4.5 miles from the Tuppers Creek exit of I77, it's convenient to all of Charleston, Sissonville and Cross Lanes*Seated on 1.04 acres, features include 3 bedrooms and 2 full baths, oversized workshop with electric and 2 overhead doors as well as another storage building that would be a great playhouse too*Primary bedroom has large bathroom with garden tub and shower*Large, eat-in kitchen*Deck at front entry wraps the entire right side and is partially covered*HVAC approx. 2 years old*Washer, dryer, deep freezer and all kitchen appliances remain*Move in ready and priced to sell!

    Zillow last checked:

    Listing updated:

    Listed by:

    Kim Wade,

    Better Homes and Gardens Real Estate Central 304-201-7653

    Bought with:

    Melinda Starcher, 0026192

    EXP REALTY, LLC

    Source: KVBR,MLS#: 270677MLS LogoOriginating MLS: Kanawha Valley Board of REALTORS

    Facts & features

    Interior

    Bedrooms & bathrooms
    • Bedrooms: 3
    • Bathrooms: 2
    • Full bathrooms: 2
    Primary bedroom
    • Description: Primary Bedroom
    • Level: Main
    • Dimensions: 13'5 X 12'0
    Bedroom 2
    • Description: Bedroom 2
    • Level: Main
    • Dimensions: 12'1 X 11'1
    Bedroom 3
    • Description: Bedroom 3
    • Level: Main
    • Dimensions: 12'1 X 11'0
    Dining room
    • Description: Dining Room
    • Level: Main
    • Dimensions: 0'0 X 0'0
    Kitchen
    • Description: Kitchen
    • Level: Main
    • Dimensions: 16'4 X 9'7
    Living room
    • Description: Living Room
    • Level: Main
    • Dimensions: 17'11 X 15'1
    Utility room
    • Description: Utility Room
    • Level: Main
    • Dimensions: 7'3 X 5'11
    Heating
    • Heat Pump
    Cooling
    • Heat Pump
    Appliances
    • Included: Electric Range, Microwave, Refrigerator
    Features
    • Eat-in Kitchen, Cable TV
    • Flooring: Carpet, Vinyl
    • Windows: Insulated Windows
    • Basement: None
    • Has fireplace: No
    Interior area
    • Total interior livable area: 1,258 sqft

    Property

    Features
    • Stories: 1
    • Patio & porch: Deck, Porch
    • Exterior features: Deck, Porch, Storage
    Lot
    • Size: 1.06 Acres
    Details
    • Additional structures: Storage
    • Parcel number: 240042001100010000

    Construction

    Type & style
    • Home type: MobileManufactured
    • Architectural style: Manufactured Home,One Story
    • Property subtype: Manufactured Home, Single Family Residence
    Materials
    • Drywall, Vinyl Siding
    • Roof: Composition,Shingle
    Condition
    • Year built: 2002

    Utilities & green energy

    • Sewer: Septic Tank
    • Water: Public

    Community & neighborhood

    Security
    • Security features: Security System, Smoke Detector(s)
    Location
    • Region: Charleston

    Price history

    DateEventPrice
    5/3/2024Sold$135,000+8%$107/sqft
    Source: KVBR #270677 Report a problem
    2/7/2024Pending sale$125,000$99/sqft
    Source: KVBR #270677 Report a problem
    2/6/2024Listed for sale$125,000+66.7%$99/sqft
    Source: KVBR #270677 Report a problem
    6/5/2020Sold$75,000-13.8%$60/sqft
    Source: KVBR #237698 Report a problem
    3/24/2020Listed for sale$87,000+36.8%$69/sqft
    Source: RE/MAX Clarity #237698 Report a problem
    4/13/2015Sold$63,600$51/sqft
    Source: KVBR #152998 Report a problem

    Public tax history

    YearProperty taxesTax assessment
    2025$513 -8.2%$40,740 -8.2%
    2024$559 +5.6%$44,400 +5.6%
    2023$530 $42,060 +4.9%
    2022-- $40,080 -1.6%
    2021-- $40,740 -1.7%
    2020-- $41,460 +22.5%
    2019$426 +16.8%$33,840 +3.9%
    2018$365 -2.7%$32,580 -2.5%
    2017$375 -1.9%$33,420 -1.8%
    2016$383 $34,020 -2.6%
    2015$383 +125.9%$34,920 -1.2%
    2014$169 -52.1%$35,340 -1%
    2013$354 $35,700 +12.1%
    2012$354 +11.4%$31,860 +14.4%
    2011$317 $27,840

    Find assessor info on the county website

    Neighborhood: 25312

    Nearby schools

    GreatSchools rating
    Schools provided by the listing agent
    • Elementary: Sissonville
    • Middle: Sissonville
    • High: Sissonville

    Source: KVBR. This data may not be complete. We recommend contacting the local school district to confirm school assignments for this home.

    Sell for more on Zillow
    Get a Zillow Showcase℠ listing at no additional cost and you could sell for .
    $153,700
    2% more
    +$3,074
    With Zillow Showcase(estimated)
    $156,774