Tucked away in a private setting this Fixer Upper is ready for some TLC! 4 bedrooms and 2 full bathrooms plus a full size basement. Two car detached garage with a breezeway to the house that offers protection from the weather. In addition this property also includes an opportunity for Rental Income with an additional 670 sf garage apartment that is equipped with 2 bedrooms and a full bath plus an additional two car garage below the apartment. Fence around the entire property, ideal for pets or kids. This home will require some sweat, but with the rental income it could become a worthy investment. Property being sold "AS IS."
Pending
$119,900
103 Sterling Ln, Charleston, WV 25312
4beds
2,185sqft
Single Family Residence
Built in 1971
1.2 Acres Lot
$-- Zestimate®
$55/sqft
$-- HOA
What's special
Two car detached garageFull size basement
- 41 days
- 109
- 1
Likely to sell faster than
Zillow last checked:
Listing updated:
Listed by:
Kevin Wooten,
RE/MAX Clarity 304-767-3434
Source: KVBR,MLS#: 284694 Originating MLS: Kanawha Valley Board of REALTORS
Originating MLS: Kanawha Valley Board of REALTORSFacts & features
Interior
Bedrooms & bathrooms
- Bedrooms: 4
- Bathrooms: 2
- Full bathrooms: 2
Primary bedroom
- Description: Primary Bedroom
- Level: Upper
- Dimensions: 11.9X15.3
Bedroom 2
- Description: Bedroom 2
- Level: Upper
- Dimensions: 11.4X11.1
Bedroom 3
- Description: Bedroom 3
- Level: Main
- Dimensions: 13.0X11.3
Bedroom 4
- Description: Bedroom 4
- Level: Upper
- Dimensions: 14.8X17.10
Dining room
- Description: Dining Room
- Level: Main
- Dimensions: 9.10X13.1
Kitchen
- Description: Kitchen
- Level: Main
- Dimensions: 8.3X19.9
Living room
- Description: Living Room
- Level: Main
- Dimensions: 13.8X16.4
Other
- Description: Other
- Level: Lower
- Dimensions: 23.10X45.8
Heating
- Forced Air, Gas
Cooling
- Central Air
Appliances
- Included: Dishwasher, Electric Range, Refrigerator
Features
- Separate/Formal Dining Room, Eat-in Kitchen, Fireplace, Cable TV
- Flooring: Carpet, Tile, Vinyl
- Windows: Insulated Windows
- Basement: Full
- Has fireplace: No
- Fireplace features: Insert
Interior area
- Total interior livable area: 2,185 sqft
Property
Parking
- Total spaces: 3
- Parking features: Attached, Garage, Three Car Garage, Three or more Spaces
- Attached garage spaces: 3
Features
- Levels: Two
- Stories: 2
- Patio & porch: Deck, Porch
- Exterior features: Breezeway, Deck, Fence, Porch
- Pool features: Pool
- Fencing: Yard Fenced
Lot
- Size: 1.2 Acres
- Features: Wooded
Details
- Parcel number: 250012007000026001
Construction
Type & style
- Home type: SingleFamily
- Architectural style: Two Story
- Property subtype: Single Family Residence
Materials
- Drywall, Masonite
- Roof: Composition,Shingle
Condition
- Year built: 1971
Utilities & green energy
- Sewer: Public Sewer
- Water: Public
Community & HOA
HOA
- Has HOA: No
Location
- Region: Charleston
Financial & listing details
- Price per square foot: $55/sqft
- Tax assessed value: $171,300
- Annual tax amount: $1,553
- Date on market: 7/27/2026
- Cumulative days on market: 42 days
Estimated market value
Not available
Estimated sales range
Not available
$1,944/mo
Price history
| Date | Event | Price |
|---|---|---|
| 8/3/2026 | Pending sale | $119,900$55/sqft |
Source:  KVBR #284694 Report a problem KVBR #284694 Report a problem | ||
| 7/27/2026 | Listed for sale | $119,900-0.1%$55/sqft |
Source: KVBR #284694 Report a problem | ||
| 10/4/2001 | Sold | $120,000$55/sqft |
Source: Public Record Report a problem | ||
Public tax history
| Year | Property taxes | Tax assessment |
|---|---|---|
| 2025 | $2,944 -0.8% | $102,780 -0.7% |
| 2024 | $2,969 +6.8% | $103,500 +5.7% |
| 2023 | $2,781 | $97,920 +4.5% |
| 2022 | -- | $93,660 -0.8% |
| 2021 | -- | $94,440 -0.4% |
| 2020 | -- | $94,860 +0.6% |
| 2019 | -- | $94,320 +200.9% |
| 2018 | $702 +0.3% | $31,350 -49.7% |
| 2017 | $700 -0.5% | $62,370 -0.4% |
| 2016 | $704 -0.7% | $62,610 -0.9% |
| 2015 | $709 | $63,170 |
Find assessor info on the county website
Monthly payment
Est. payment
Payment breakdown
Explore the cost of this home by adjusting the details. Changes won't be saved.Climate risks
Neighborhood: 25312
Nearby schools
Schools provided by the listing agent
- Elementary: Flinn
- Middle: Sissonville
- High: Sissonville
Source: KVBR. This data may not be complete. We recommend contacting the local school district to confirm school assignments for this home.
- $157,2003 bd2 ba1.2k sqft103 Sterling Ln, Charleston, WV 25312Off Market
- $145,7003 bd1 ba1.3k sqft1802 Martins Branch Rd, Charleston, WV 25312Off Market
- $113,2001 bd1 ba560 sqft1574 Martins Branch Rd, Charleston, WV 25312Off Market
- $6,800-- bd-- ba-- sqft1562 Martins Branch Rd, Charleston, WV 25312Off Market
Similar homes
- $--3 bd1 ba1.1k sqft4897 Big Tyler Rd, Charleston, WV 25313Auction
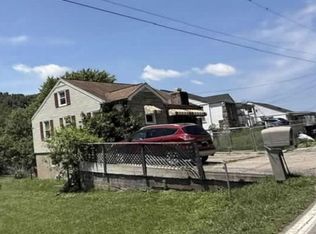 Xome
Xome - $--3 bd2 ba1.1k sqft4450 Lamont Dr, Charleston, WV 25313Auction
 ServiceLink Auction
 - $85,0003 bd2 ba1.5k sqft126 Rocky Holw, Sissonville, WV 25320For Sale
 MLS ID #284814, Jodi Cameron. KVBR
 - $179,0002 bd2 ba1.4k sqft247 Upper Falcon Dr, Charleston, WV 25312For Sale
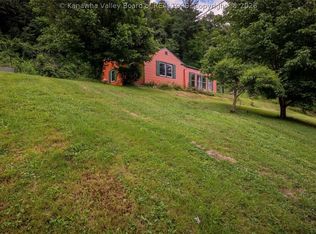 MLS ID #284088, Kimberly Jarrouj. KVBR
