STELLAR PRICE ON THIS LOVELY KANAWHA RIVER HOME!! Seated on a 1/3 acre unrestricted lot and located in the shadow of the Winfield/Eleanor bridge, this 1998 manufactured home is convenient to all that the Winfield and Eleanor areas have to offer*You'll be greeted by an appliance filled eat-in kitchen that opens to a living room, formal dining and a separate family room w/ fireplace so entertaining will be a cinch*Primary bedroom encompasses the northern end of the home, faces the river as well and boasts 2 lg closets & a private bathroom with garden tub*Property is not in the flood zone*Elevation certificate is on file*Featuring so many updates to include roof, windows, siding, HVAC and water heater*Freshly painted throughout*Commercial grade sewage disposal system*Let your worries float away while you enjoy stunning views of the river from a covered porch overlooking a nice level lot that offers so much space for family fun and permits you to wade right in*Address is RED HOUSE, WV.
For sale
$210,000
120 Whittbury Ln, Red House, WV 25168
3beds
1,782sqft
:
Get pre-qualified$1,336/mo
Single Family Residence
Built in 1998
0.34 Acres Lot
$207,000 Zestimate®
$118/sqft
$-- HOA
What's special
Formal diningFreshly painted throughoutAppliance filled eat-in kitchen
- 62 days |
- 788 |
- 68 |
Zillow last checked:
Listing updated:
Listed by:
Kim Wade,
Better Homes and Gardens Real Estate Central 304-201-7653
Source: KVBR,MLS#: 283877 Originating MLS: Kanawha Valley Board of REALTORS
Originating MLS: Kanawha Valley Board of REALTORSFacts & features
Interior
Bedrooms & bathrooms
- Bedrooms: 3
- Bathrooms: 2
- Full bathrooms: 2
Primary bedroom
- Description: Primary Bedroom
- Level: Main
- Dimensions: 17'5 x 12'6
Bedroom 2
- Description: Bedroom 2
- Level: Main
- Dimensions: 10'4 x 10'2
Bedroom 3
- Description: Bedroom 3
- Level: Main
- Dimensions: 10'7 x 9'4
Dining room
- Description: Dining Room
- Level: Main
- Dimensions: 12'6 x 10'6
Family room
- Description: Family Room
- Level: Main
- Dimensions: 16'8 x 13'2
Kitchen
- Description: Kitchen
- Level: Main
- Dimensions: 20'6 x 12'6
Living room
- Description: Living Room
- Level: Main
- Dimensions: 19'8 x 12'6
Utility room
- Description: Utility Room
- Level: Main
- Dimensions: 12'7 x 7'5
Heating
- Heat Pump
Cooling
- Heat Pump
Appliances
- Included: Dishwasher, Electric Range, Refrigerator
Features
- Separate/Formal Dining Room, Eat-in Kitchen, Fireplace
- Flooring: Laminate, Vinyl
- Windows: Insulated Windows
- Basement: None
- Number of fireplaces: 1
- Fireplace features: Insert
Interior area
- Total interior livable area: 1,782 sqft
Property
Features
- Stories: 1
- Patio & porch: Porch
- Exterior features: Porch, Storage
- Has view: Yes
- View description: River
- Has water view: Yes
- Water view: River
- Waterfront features: River Access
Lot
- Size: 0.34 Acres
- Dimensions: 78 x 77 x 185 x 203
Details
- Additional structures: Storage
- Parcel number: 120174009400010000
Construction
Type & style
- Home type: SingleFamily
- Architectural style: One Story
- Property subtype: Single Family Residence
Materials
- Drywall, Vinyl Siding
- Roof: Metal
Condition
- Year built: 1998
Utilities & green energy
- Sewer: Septic Tank
- Water: Public
Community & HOA
Community
- Security: Smoke Detector(s)
HOA
- Has HOA: No
Location
- Region: Red House
Financial & listing details
- Price per square foot: $118/sqft
- Tax assessed value: $111,600
- Annual tax amount: $830
- Date on market: 6/5/2026
- Cumulative days on market: 22 days

Kim Wade
(304) 552-1599
By pressing Contact Agent, you agree that the real estate professional identified above may call/text you about your search, which may involve use of automated means and pre-recorded/artificial voices. You don't need to consent as a condition of buying any property, goods, or services. Message/data rates may apply. You also agree to our Terms of Use. Zillow does not endorse any real estate professionals. We may share information about your recent and future site activity with your agent to help them understand what you're looking for in a home.
Estimated market value
$207,000
$197,000 - $217,000
$1,663/mo
Price history
| Date | Event | Price |
|---|---|---|
| 8/5/2026 | Listed for sale | $210,000$118/sqft |
Source:  KVBR #283877 Report a problem KVBR #283877 Report a problem | ||
| 7/28/2026 | Pending sale | $210,000$118/sqft |
Source: KVBR #283877 Report a problem | ||
| 7/16/2026 | Listed for sale | $210,000$118/sqft |
Source: KVBR #283877 Report a problem | ||
| 6/12/2026 | Pending sale | $210,000$118/sqft |
Source: KVBR #283877 Report a problem | ||
| 6/6/2026 | Listed for sale | $210,000-8.7%$118/sqft |
Source: KVBR #283877 Report a problem | ||
| 6/4/2026 | Listing removed | $229,900$129/sqft |
Source: KVBR #283681 Report a problem | ||
| 5/27/2026 | Listed for sale | $229,900-4.2%$129/sqft |
Source: KVBR #283681 Report a problem | ||
| 5/27/2026 | Listing removed | $239,900$135/sqft |
Source: KVBR #282012 Report a problem | ||
| 2/13/2026 | Listed for sale | $239,900+499.7%$135/sqft |
Source: KVBR #282012 Report a problem | ||
| 4/29/2021 | Sold | $40,000$22/sqft |
Source: Public Record Report a problem | ||
Public tax history
| Year | Property taxes | Tax assessment |
|---|---|---|
| 2025 | $847 +17.9% | $66,960 +5.1% |
| 2024 | $718 +25.6% | $63,720 +170.9% |
| 2023 | $572 +0.8% | $23,520 |
| 2022 | $567 | $23,520 +335.6% |
| 2021 | -- | $5,400 |
| 2020 | -- | $5,400 |
Find assessor info on the county website
Monthly payment
Est. payment
Payment breakdown
Explore the cost of this home by adjusting the details. Changes won't be saved.Climate risks
Neighborhood: 25168
Nearby schools
GreatSchools rating
- 8/10Winfield Elementary SchoolGrades: PK-5Distance: 0.4 mi
- 10/10Winfield Middle SchoolGrades: 6-8Distance: 0.6 mi
- 10/10Winfield High SchoolGrades: 9-12Distance: 1.2 mi
Schools provided by the listing agent
- Elementary: G. Washington
- Middle: G. Washington
- High: Buffalo
Source: KVBR. This data may not be complete. We recommend contacting the local school district to confirm school assignments for this home.
- $7,500-- bd-- ba-- sqftOld Sr 62, Red house, WV 25168Off Market
- $47,900-- bd-- ba-- sqftOld Sr 62, Red house, WV 25168Off Market
- $--1.5 acres0 Charleston, Red House, WV 25168Off Market
- $266,8004 bd2 ba1.9k sqft5108 State Route 34, Red House, WV 25168Off Market
- $223,1003 bd1 ba1.5k sqftOld Sr 62, Red house, WV 25168Off Market
- $12,100-- bd-- ba-- sqftOld Sr 62, Red house, WV 25168Off Market
- $116,700-- bd-- ba-- sqft12112 Charleston Rd, Red House, WV 25168Off Market
- $40,900-- bd-- ba-- sqft37 State Route 62, Red House, WV 25168Off Market
Similar homes
- $199,0993 bd3 ba1.1k sqft4750 Steele Ridge Rd, Red House, WV 25168For Sale
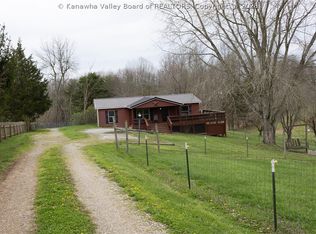 MLS ID #282561, Wyatt Ball. KVBR
 - $199,5004 bd2 ba1.7k sqft228 Crooked Creek Rd, Scott Depot, WV 25560For Sale
 MLS ID #284548, Roberta Smith. KVBR
 - $234,0004 bd3 ba1.7k sqft68 Skidmore Ln, Poca, WV 25159For Sale
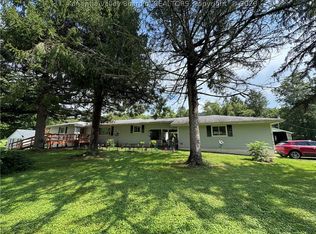 MLS ID #284867, Jesse Dolin. KVBR
 - $219,9004 bd2 ba1.4k sqft5376 Ann Ct, Cross Lanes, WV 25313For Sale
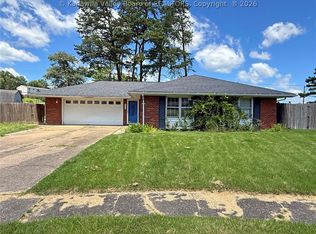 MLS ID #284806, Craig Allison. KVBR
 - $249,0004 bd2 ba1.9k sqft162 Woodland Frst, Winfield, WV 25213For SaleMLS ID #11863304, Devin Moore, INNOVATION PROPERTIES, LLC. My State MLS
- $209,9993 bd3 ba1.7k sqft54 Oakmont Dr, Poca, WV 25159For SaleMLS ID #283375, Tara Turley. KVBR
- $219,9003 bd2 ba1.5k sqft41 David Dr, Milton, WV 25541For SaleMLS ID #284830, Todd Nelson. KVBR
- $229,9004 bd2 ba2.2k sqft1407 State Route 34, Hurricane, WV 25526For SaleMLS ID #284750, Kimberly Tetrick. KVBR
- $205,0003 bd3 ba1.5k sqft20182 Buffalo Rd, Buffalo, WV 25033For SaleMLS ID #283974, Drema Davis. KVBR
- $199,5003 bd2 ba1.4k sqft322 Grandview Dr, Hurricane, WV 25526For SaleMLS ID #283901, Lori Green. KVBR
- $260,0003 bd3 ba1k sqft1011 Lynn Oak Dr, Charleston, WV 25313For SaleMLS ID #284882, Tracie Short. KVBR
- $214,9003 bd2 ba1.5k sqft25 Yates Crossing Rd, Milton, WV 25541For SaleMLS ID #284414, LORA VANCE. KVBR
- $199,0003 bd2 ba1.6k sqft231 Stewart Acres, Winfield, WV 25213For SaleMLS ID #284680, Raquel Mack. KVBR
- $215,0003 bd2 ba1.8k sqft106 Pinehurst Dr, Tornado, WV 25202For SaleMLS ID #284267, Ashley Winfree. KVBR
- $255,0003 bd1 ba1.3k sqft3670 Teays Valley Rd, Hurricane, WV 25526For SaleMLS ID #284758, Richard Kline. KVBR
- $199,0003 bd2 ba1.7k sqft818 Daverton Rd, Charleston, WV 25303For SaleMLS ID #284638, Christopher Hoover. KVBR
- $174,5003 bd2 ba1.2k sqft1530 Strawberry Rd, Saint Albans, WV 25177For SaleMLS ID #284868, Tammy G. Doss. KVBR
- $169,9003 bd3 ba1.4k sqft870 Vine St, Saint Albans, WV 25177For SaleMLS ID #284850, Chelsea Walker. KVBR
- $255,0004 bd2 ba1.9k sqft142 Westminster Dr, Culloden, WV 25510For SaleMLS ID #284813, Jarrod Johnson. KVBR
- $249,0004 bd2 ba1.3k sqft5003 Frederick Dr, Charleston, WV 25313For SaleMLS ID #284688, Rusty Arthur. KVBR
