This Stately, 5 bedroom, 2.5 bath home on nearly 1/2 acre in Harriville, WV. is something to see. The main level has a master bedroom with an ensuite full bath. You cant miss the old wooden staircase, hardwood floors and decorative firplace with built in mantle when you walk in the front door. The large family room has hardwood floors, plenty of natural light from the windows and another decorative fireplace and has a 1/2 bath adjoning it. There is a formal dining room with hardwood floors, built in shelving and cabinetry and high ceilings. There is a large sunroom, with windows on three sides,overlooking the side and back yards. The sun room flows into the most unbelievable room in this home, the newly renovated kitchen! Nothing was spared here. New kitchen cabinets with Granite countertops, new lighting, kitchen island and new appliances. The upstairs has 4 bedrooms and an additional full bath.This large back yard has plenty of room for entertaining and there's plenty of parking with the wide driveway and 2 car carport. Come take a look at this piece of history!
For sale
Price cut: $9.1K (10/6)
$189,900
516 E Main St, Harrisville, WV 26362
5beds
2,590sqft
Single Family Residence
Built in 1910
0.44 Acres Lot
$180,200 Zestimate®
$73/sqft
$-- HOA
What's special
Decorative fireplaceKitchen islandHigh ceilingsWide drivewayNew lightingNewly renovated kitchenNew appliances
- 67 days
- 638
- 48
Zillow last checked:
Listing updated:
Listed by:
Buddy Hodge 304-834-0212,
Small Town Realty, LLC
Source: My State MLS,MLS#: 11931270
Facts & features
Interior
Bedrooms & bathrooms
- Bedrooms: 5
- Bathrooms: 3
- Full bathrooms: 2
- 1/2 bathrooms: 1
Rooms
- Room types: Dining Room, En Suite, Family Room, First Floor Bathroom, First Floor Master Bedroom, Kitchen, Laundry Room, Living Room
Kitchen
- Features: Pass-Through, Granite Counters
Basement
- Area: 0
Heating
- Natural Gas, Forced Air, Zoned
Cooling
- Central, Zoned
Appliances
- Included: Dishwasher, Disposal, Refrigerator, Oven, Water Heater
Features
- Flooring: Hardwood, Carpet, Laminate, Vinyl
- Has basement: No
- Has fireplace: No
Interior area
- Total structure area: 2,590
- Total interior livable area: 2,590 sqft
- Finished area above ground: 2,590
Property
Parking
- Parking features: Driveway
- Has uncovered spaces: Yes
Features
- Stories: 2
- Patio & porch: Open Porch, Deck
- Fencing: Fenced
- Has view: Yes
- View description: Street
Lot
- Size: 0.44 Acres
- Features: Trees
Details
- Additional structures: General Outbuilding
- Parcel number: 4306000600700000
- Lease amount: $0
Construction
Type & style
- Home type: SingleFamily
- Property subtype: Single Family Residence
Materials
- Frame, Wood Siding
- Roof: Asphalt
Condition
- New construction: No
- Year built: 1910
Utilities & green energy
- Electric: Amps(200)
- Sewer: Municipal
- Water: Municipal
Community & HOA
HOA
- Has HOA: No
Location
- Region: Harrisville
Financial & listing details
- Price per square foot: $73/sqft
- Tax assessed value: $179,600
- Annual tax amount: $1,653
- Date on market: 8/12/2026
- Date available: 08/11/2026
- Listing agreement: Exclusive
Estimated market value
$180,200
$171,000 - $189,000
$2,151/mo
Price history
| Date | Event | Price |
|---|---|---|
| 10/6/2026 | Price change | $189,900-4.6%$73/sqft |
Source: My State MLS #11931270 Report a problem | ||
| 8/12/2026 | Listed for sale | $199,000+32.7%$77/sqft |
Source: My State MLS #11931270 Report a problem | ||
| 3/24/2021 | Listing removed | -- |
Source: Owner Report a problem | ||
| 12/4/2015 | Listing removed | $150,000$58/sqft |
Source: Owner Report a problem | ||
| 12/4/2015 | Listed for sale | $150,000$58/sqft |
Source: Owner Report a problem | ||
| 11/23/2015 | Sold | $150,000$58/sqft |
Source: Public Record Report a problem | ||
| 9/22/2015 | Pending sale | $150,000$58/sqft |
Source: Owner Report a problem | ||
| 8/20/2015 | Listed for sale | $150,000$58/sqft |
Source: Owner Report a problem | ||
Public tax history
| Year | Property taxes | Tax assessment |
|---|---|---|
| 2024 | $1,280 +7.4% | $107,760 +4.5% |
| 2023 | $1,192 +0.3% | $103,140 +1.7% |
| 2022 | $1,188 | $101,460 +10.5% |
| 2021 | -- | $91,800 +3.6% |
| 2020 | -- | $88,620 +3.1% |
| 2019 | $971 +4.7% | $85,980 +2.9% |
| 2018 | $928 +3.3% | $83,520 +2.6% |
| 2017 | $898 +4.6% | $81,420 +3.4% |
| 2016 | $858 -23.5% | $78,720 +2.7% |
| 2015 | $1,121 +3.7% | $76,620 -2.2% |
| 2014 | $1,081 +11.8% | $78,360 +12.1% |
| 2013 | $967 | $69,900 +7.1% |
| 2012 | $967 +2.4% | $65,280 +2.5% |
| 2011 | $945 +0.2% | $63,660 +0.6% |
| 2010 | $943 +1.7% | $63,300 +1.3% |
| 2009 | $927 +1.6% | $62,460 +1.8% |
| 2008 | $912 +8.8% | $61,380 +9.1% |
| 2007 | $838 +2% | $56,280 +2.9% |
| 2006 | $822 -47.8% | $54,720 +5.2% |
| 2005 | $1,574 | $52,020 +33.2% |
| 2004 | -- | $39,060 +3.7% |
| 2003 | -- | $37,680 +15.9% |
| 2002 | -- | $32,520 +5% |
| 2001 | -- | $30,960 |
Find assessor info on the county website
Monthly payment
Est. payment
Payment breakdown
Explore the cost of this home by adjusting the details. Changes won't be saved.Climate risks
Neighborhood: 26362
Similar homes
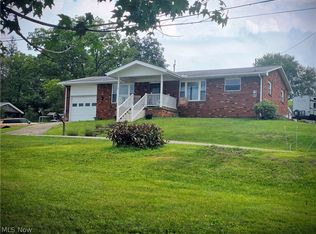
- $189,0003 bd2 ba1.7k sqft703 Wigner Ave, Harrisville, WV 26362For Sale
 MLS ID #5233175, Vanessa Holtz, Holtz Homez LLC. MLS Now
 - $184,9005 bd3 ba3.2k sqft106 Church St, West Union, WV 26456For Sale
 MLS ID #11866808, Cindy Welch, Adrian Properties WV, LLC. My State MLS
 - $199,0004 bd2 ba2k sqft1008 Oakwood Ter, Saint Marys, WV 26170For Sale
 MLS ID #11929662, Buddy Hodge, Small Town Realty, LLC. My State MLS
 - $--3 bd1 ba1.7k sqft1475 N Pleasants Hwy, Saint Marys, WV 26170Auction
 Auction.com 1
