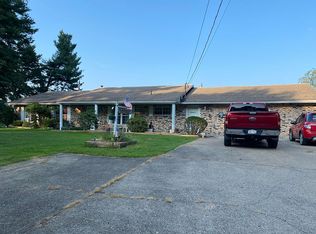
Step back in time without giving up modern-day comforts! This beautifully maintained late-19th-century Bungalow offers abundant original character, spacious rooms, hardwood floors, and a surprisingly versatile floor plan. From the inviting covered front porch to the lovely original woodwork and graceful front staircase, the home's craftsmanship is evident throughout. The main level features a large living room with a fireplace and built-in shelving, a bright dining room with large windows, and a charming kitchen with a vintage pass-through that adds both character and function. All existing appliances convey with the property. A generously sized bedroom and full bath are also conveniently located on the main floor. Upstairs, you'll find three additional large bedrooms, two with closets, along with a Jack-and-Jill style full bath. A smaller additional room with a closet offers flexible space for a home office, dressing room, hobby room, or nursery. A finished attic with hardwood flooring provides even more usable storage space. The home retains an impressive amount of original wood trim, including the beautiful front staircase, all of which is exceptionally well maintained. A secondary staircase at the rear of the home provides convenient access between the first and second floors. Outside, enjoy a nearly flat, easily usable yard with plenty of room for gardening, recreation, or pets, as it is already partially fenced. A covered concrete patio adjacent to the lawn provides a wonderful outdoor gathering space. The detached two-stall brick garage features a workbench and provides additional storage and workspace. The partial walkout basement houses the laundry area and utilities and includes an antique laundry sink. The built-in cellar provides convenient storage for canned goods and seasonal items-and even offers the bonus of a place to shelter during a storm. A distinctive home with Victorian charm, practical updates, and spaces that can adapt to a variety of needs. Well-maintained, full of character, and ready for its next chapter. Schedule your tour today.
For sale
$249,500
88 Church St, West Union, WV 26456
4beds
2,491sqft
Single Family Residence
Built in 1913
9,888 Square Feet Lot
$242,200 Zestimate®
$100/sqft
$-- HOA
What's special
Graceful front staircaseSpacious roomsLovely original woodworkAbundant original characterInviting covered front porchHardwood floorsBuilt-in shelving
- 59 days
- 282
- 20
Zillow last checked:
Listing updated:
Listed by:
Cindy Welch 304-871-6521,
Adrian Properties WV, LLC
Source: My State MLS,MLS#: 11929705
Facts & features
Interior
Bedrooms & bathrooms
- Bedrooms: 4
- Bathrooms: 2
- Full bathrooms: 2
Rooms
- Room types: Dining Room, First Floor Bathroom, First Floor Master Bedroom, Kitchen, Living Room
Kitchen
- Features: Pass-Through
Basement
- Area: 0
Heating
- Natural Gas, Forced Air
Cooling
- Central
Appliances
- Included: Dishwasher, Dryer, Refrigerator, Microwave, Oven, Washer
Features
- Flooring: Hardwood
- Basement: Partial,Unfinished,Walk-Out Access
- Number of fireplaces: 1
Interior area
- Total structure area: 2,491
- Total interior livable area: 2,491 sqft
- Finished area above ground: 2,491
Property
Parking
- Total spaces: 2
- Parking features: Detached
- Garage spaces: 2
Accessibility
- Accessibility features: Handicap
Features
- Stories: 2
Lot
- Size: 9,888 Square Feet
Details
- Parcel number: 0909 30247.0000
- Lease amount: $0
Construction
Type & style
- Home type: SingleFamily
- Architectural style: Victorian
- Property subtype: Single Family Residence
Materials
- Frame, Wood Siding
- Roof: Asphalt
Condition
- New construction: No
- Year built: 1913
Utilities & green energy
- Electric: Amps(0)
- Sewer: Municipal
- Water: Municipal
- Utilities for property: Naturl Gas Available
Community & HOA
Community
- Subdivision: West Union
HOA
- Has HOA: No
Location
- Region: West Union
Financial & listing details
- Price per square foot: $100/sqft
- Annual tax amount: $977
- Date on market: 8/12/2026
- Date available: 08/11/2026
- Listing agreement: Exclusive
Estimated market value
$242,200
$230,000 - $254,000
$1,561/mo
Price history
| Date | Event | Price |
|---|---|---|
| 8/12/2026 | Listed for sale | $249,500$100/sqft |
Source: My State MLS #11929705 Report a problem | ||
Public tax history
Tax history is unavailable.
Monthly payment
Est. payment
Payment breakdown
Explore the cost of this home by adjusting the details. Changes won't be saved.Climate risks
Neighborhood: 26456
Nearby schools
Schools provided by the listing agent
- District: Doddridge County Schools
Source: My State MLS. This data may not be complete. We recommend contacting the local school district to confirm school assignments for this home.
Similar homes
- $272,0003 bd2 ba2k sqft60 Stuart Ave, West Union, WV 26456For Sale
 MLS ID #10166815, HILARY GONZALEZ. NCWV REIN
 - $184,9005 bd3 ba3.2k sqft106 Church St, West Union, WV 26456For Sale
 MLS ID #11866808, Cindy Welch, Adrian Properties WV, LLC. My State MLS
 - $329,9003 bd3 ba1.8k sqft15 Homestead St, West Union, WV 26456For Sale
 MLS ID #10166323, McKENZIE DUNAWAY. NCWV REIN
 - $256,0003 bd2 ba1.7k sqft601 Park Dr, Pennsboro, WV 26415For Sale By Owner