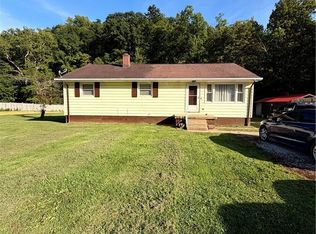
Invest in this 2-story home for your primary residence or rent it out. Offers 1900 +sq ft of living space. The first floor has a kitchen, a bath, a living room, and a bathroom with laundry. The second floor has a kitchen, living room, dining area, bedroom, office or second bedroom, plus a bath/laundry, which could be used as an apartment with a private entrance from the outside. Wrap-around front and side porch. The garage is 40 x 40 with 2 large roll-up doors and a walk-through entrance. It has a wood-burning stove and a lift, plus a newer air compressor, so if you do auto repair, it is ready to go. The home is older and needs some repairs, but overall it has lots of potential.
For sale
$177,000
109 Dodd St, Middlebourne, WV 26149
2beds
1,964sqft
Single Family Residence
Built in 1919
10,018 Square Feet Lot
$106,200 Zestimate®
$90/sqft
$-- HOA
What's special
Wood-burning stove
- 2 days
- 55
- 8
Likely to sell faster than
Zillow last checked:
Listing updated:
Listed by:
James Walters 304-588-3481,
Adrian Properties WV, LLC
Source: My State MLS,MLS#: 12009288
Facts & features
Interior
Bedrooms & bathrooms
- Bedrooms: 2
- Bathrooms: 2
- Full bathrooms: 2
Rooms
- Room types: Den, Dining Room, First Floor Bathroom, First Floor Master Bedroom, Kitchen, Laundry Room, Living Room, Master Bedroom
Kitchen
- Features: Eat-in Kitchen
Basement
- Area: 0
Heating
- Gas, Forced Air
Appliances
- Included: Oven
Features
- Flooring: Hardwood, Laminate, Vinyl
- Basement: Partial
- Number of fireplaces: 2
Interior area
- Total structure area: 1,964
- Total interior livable area: 1,964 sqft
- Finished area above ground: 1,964
Property
Parking
- Total spaces: 4
- Parking features: Garage
- Garage spaces: 4
Features
- Stories: 2
- Patio & porch: Covered Porch
- Exterior features: Utilities
Lot
- Size: 10,018 Square Feet
Details
- Additional structures: General Outbuilding
- Parcel number: 07000301140000
- Lease amount: $0
- Special conditions: Estate
Construction
Type & style
- Home type: SingleFamily
- Property subtype: Single Family Residence
Materials
- Frame, Vinyl Siding
- Roof: Metal
Condition
- New construction: No
- Year built: 1919
Utilities & green energy
- Electric: Amps(200)
- Sewer: Municipal
- Water: Municipal
Community & HOA
HOA
- Has HOA: No
Location
- Region: Middlebourne
Financial & listing details
- Price per square foot: $90/sqft
- Tax assessed value: $112,000
- Annual tax amount: $980
- Date on market: 10/3/2026
- Date available: 09/30/2026
- Listing agreement: Exclusive
Estimated market value
$106,200
$76,000 - $138,000
$1,039/mo
Price history
| Date | Event | Price |
|---|---|---|
| 10/3/2026 | Listed for sale | $177,000+4.2%$90/sqft |
Source: My State MLS #12009288 Report a problem | ||
| 7/17/2023 | Listing removed | -- |
Source: Wheeling BOR #132392 Report a problem | ||
| 5/7/2023 | Listed for sale | $169,900+843.9%$87/sqft |
Source: Wheeling BOR #132392 Report a problem | ||
| 4/15/2011 | Sold | $18,000$9/sqft |
Source: Public Record Report a problem | ||
Public tax history
| Year | Property taxes | Tax assessment |
|---|---|---|
| 2025 | $917 +7.5% | $67,200 +5% |
| 2024 | $853 -14.9% | $64,020 -13.5% |
| 2023 | $1,003 -4.4% | $73,980 +2.2% |
| 2022 | $1,048 | $72,360 -0.4% |
| 2021 | -- | $72,660 +1.4% |
| 2020 | -- | $71,640 +4.1% |
| 2019 | $982 -2.6% | $68,820 -1.5% |
| 2018 | $1,007 +51.6% | $69,900 +48.4% |
| 2017 | $665 +2.2% | $47,100 +1.7% |
| 2016 | $650 +3.5% | $46,320 +4.3% |
| 2015 | $629 +136.5% | $44,400 +137.2% |
| 2014 | $266 +4% | $18,720 +2% |
| 2013 | $256 | $18,360 +2% |
| 2012 | $256 -60.2% | $18,000 -20.8% |
| 2011 | $643 +3.5% | $22,740 +0.3% |
| 2010 | $621 -14.9% | $22,680 -13.1% |
| 2009 | $730 +0.7% | $26,100 |
| 2008 | $725 +5% | $26,100 +4.8% |
| 2007 | $691 +0.4% | $24,900 +1% |
| 2006 | $688 +5.4% | $24,660 +19.5% |
| 2005 | $652 | $20,640 +3.3% |
| 2004 | -- | $19,980 +2.5% |
| 2003 | -- | $19,500 |
Find assessor info on the county website
Monthly payment
Est. payment
Payment breakdown
Explore the cost of this home by adjusting the details. Changes won't be saved.Climate risks
Neighborhood: 26149
Nearby schools
Schools provided by the listing agent
- District: Tyler County Schools
Source: My State MLS. This data may not be complete. We recommend contacting the local school district to confirm school assignments for this home.
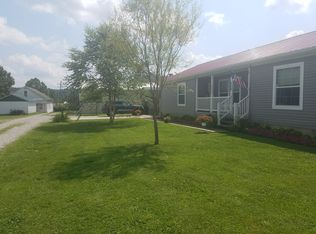
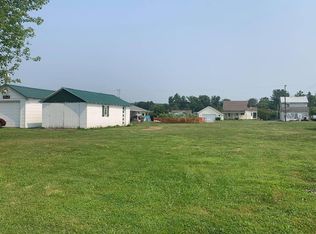
Similar homes
- $169,9003 bd2 ba1.4k sqft23 Wells Avenue, Middlebourne, WV 26149For Sale
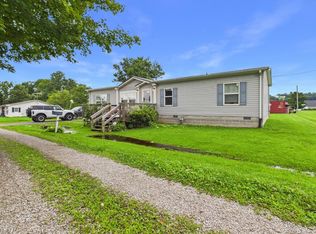 MLS ID #145238, Tylor Chichick, Pathway. Wheeling BOR
 - $179,9004 bd1 ba1.3k sqft504 James Street, New Martinsville, WV 26155For Sale
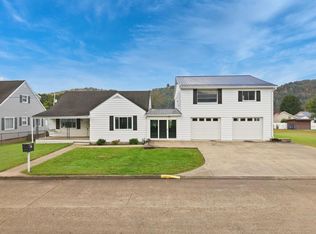 MLS ID #145470, Sara Cool, CityWide Realty -New Martinsville. Wheeling BOR
 - $--5 bd1 ba1.5k sqft412 6th St, Saint Marys, WV 26170Auction
 Auction.com 1
 - $185,0003 bd2 ba1.3k sqft4794 Veterans Hwy, New Martinsville, WV 26155For Sale
 MLS ID #5233089, Loree Spitzer, Riggs Realty, LLC.. MLS Now
