City living but at the end of the street for a private back yard. Wood floors. 4 level home with main level including Living room, dining room and kitchen. Upper floor includes 3 bedrooms and 2 baths. The garage level includes a large laundry area, half bath and gathering room. Lower level includes your furnace and hot water tank and plenty of room for a workshop of your choice. Enclosed rear porch and outbuilding. At this price expect home in need of repairs. Cash or conventional financing.
For sale
$115,000
222 Helen St, Paden City, WV 26159
3beds
1,364sqft
:
Get pre-qualified$758/mo
Single Family Residence
Built in 1969
0.3 Acres Lot
$165,100 Zestimate®
$84/sqft
$-- HOA
What's special
Large laundry areaEnclosed rear porchWood floorsDining roomHalf bathGathering room
- 3 days |
- 362 |
- 26 |
Likely to sell faster than
Zillow last checked:
Listing updated:
Listed by:
NANCY FURBY 304-266-7291,
ALL SERVICE REALTY, INC
Source: NCWV REIN,MLS#: 10166161
Facts & features
Interior
Bedrooms & bathrooms
- Bedrooms: 3
- Bathrooms: 6
- Full bathrooms: 2
- 1/2 bathrooms: 1
Primary bedroom
- Level: Second
- Area: 144
- Dimensions: 12 x 12
Bedroom 2
- Features: Wood Floor
- Level: Second
- Area: 120
- Dimensions: 10 x 12
Bedroom 3
- Features: Wood Floor
- Level: Second
- Area: 120
- Dimensions: 10 x 12
Dining room
- Features: Wood Floor
- Level: First
- Area: 80
- Dimensions: 8 x 10
Family room
- Level: Lower
- Area: 180
- Dimensions: 12 x 15
Kitchen
- Features: Vinyl Flooring
- Level: First
- Area: 100
- Dimensions: 10 x 10
Living room
- Features: Fireplace, Wood Floor
- Level: First
- Area: 195
- Dimensions: 13 x 15
Basement
- Level: Basement
Heating
- Forced Air
Cooling
- Central Air
Appliances
- Included: None
Features
- Flooring: Wood
- Basement: Partial
- Attic: Scuttle
- Number of fireplaces: 1
- Fireplace features: Masonry
Interior area
- Total structure area: 1,764
- Total interior livable area: 1,364 sqft
- Finished area above ground: 1,364
- Finished area below ground: 0
Property
Parking
- Parking features: Off Street, On Street
- Has attached garage: Yes
Features
- Levels: Split Level
- Stories: 3
- Patio & porch: Porch
- Fencing: Partial
- Has view: Yes
- View description: Neighborhood
- Waterfront features: None
Lot
- Size: 0.3 Acres
- Dimensions: 0.30 ac
- Features: Level
Details
- Parcel number: 4808000400910002
- Other equipment: Other
Construction
Type & style
- Home type: SingleFamily
- Architectural style: Split Level
- Property subtype: Single Family Residence
Materials
- Brick, Frame, Brick/Vinyl
- Foundation: Block
- Roof: Shingle
Condition
- Year built: 1969
Utilities & green energy
- Electric: Circuit Breakers
- Sewer: Public Sewer
- Water: Public
Community & HOA
Community
- Features: Other
HOA
- Has HOA: No
Location
- Region: Paden City
Financial & listing details
- Price per square foot: $84/sqft
- Tax assessed value: $108,000
- Annual tax amount: $872
- Date on market: 7/30/2026
- Electric utility on property: Yes
Estimated market value
$165,100
$127,000 - $201,000
$1,376/mo
Price history
| Date | Event | Price |
|---|---|---|
| 7/30/2026 | Listed for sale | $115,000$84/sqft |
Source:  NCWV REIN #10166161 Report a problem NCWV REIN #10166161 Report a problem | ||
Public tax history
| Year | Property taxes | Tax assessment |
|---|---|---|
| 2025 | $872 +6.2% | $64,800 +3.6% |
| 2024 | $821 -6.9% | $62,520 -5.3% |
| 2023 | $882 -4.4% | $66,000 +2.1% |
| 2022 | $923 | $64,620 +7.7% |
| 2021 | -- | $60,000 +15.7% |
| 2020 | -- | $51,840 -3.5% |
| 2019 | $753 +8.2% | $53,700 +9.1% |
| 2018 | $696 +3.2% | $49,200 +0.9% |
| 2017 | $674 +2.9% | $48,780 +2.5% |
| 2016 | $655 -2.4% | $47,580 |
| 2015 | $671 +1.9% | $47,580 +2.6% |
| 2014 | $659 +4.5% | $46,380 +1% |
| 2013 | $630 | $45,900 +3.4% |
| 2012 | $630 +2.8% | $44,400 +2.8% |
| 2011 | $613 +0.9% | $43,200 -1.4% |
| 2010 | $608 +2.7% | $43,800 +5% |
| 2009 | $592 +82.6% | $41,700 -2.7% |
| 2008 | $324 +7.9% | $42,840 +4.1% |
| 2007 | $300 +2.4% | $41,160 +1.2% |
| 2006 | $293 +63.1% | $40,680 +30.6% |
| 2005 | $180 | $31,140 +3% |
| 2004 | -- | $30,240 +3.1% |
| 2003 | -- | $29,340 +2.5% |
| 2002 | -- | $28,620 +4.6% |
| 2001 | -- | $27,360 |
Find assessor info on the county website
Monthly payment
Est. payment
Payment breakdown
Explore the cost of this home by adjusting the details. Changes won't be saved.Climate risks
Neighborhood: 26159
Nearby schools
GreatSchools rating
- 8/10Sistersville Elementary SchoolGrades: PK-5Distance: 4.7 mi
- 8/10Tyler Consolidated Middle SchoolGrades: 6-8Distance: 5.7 mi
- 6/10Tyler Consolidated High SchoolGrades: 9-12Distance: 5.7 mi
Schools provided by the listing agent
- Elementary: Sistersville Elementary
- Middle: Tyler Consolidated Middle
- High: Tyler Consolidated High
- District: Tyler
Source: NCWV REIN. This data may not be complete. We recommend contacting the local school district to confirm school assignments for this home.
- $151,4003 bd1 ba1.3k sqft216 Helen St, Paden City, WV 26159Off Market
- $55,4003 bd1 ba1k sqft229 Helen St, Paden City, WV 26159Off Market
- $136,3003 bd1 ba1.3k sqft215 Helen St, Paden City, WV 26159Off Market
- $104,7003 bd1 ba998 sqft219 Rural St, Paden City, WV 26159Off Market
- $11,2002 bd1 ba582 sqft217 Rural St, Paden City, WV 26159Off Market
- $102,8003 bd1 ba1.5k sqft223 Rural St, Paden City, WV 26159Off Market
- $10,3003 bd1 ba912 sqft225 Rural St, Paden City, WV 26159Off Market
- $157,5003 bd1 ba1.4k sqft210 Helen St, Paden City, WV 26159Off Market
A local agent can set up tours, give advice and negotiate with sellers.
Similar homes
- $--3 bd2 ba1.3k sqft603 S 3rd Ave, Paden City, WV 26159Auction
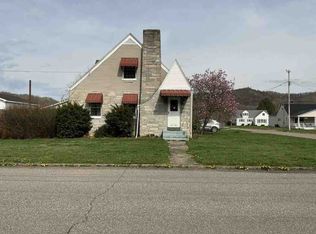 Auction.com 1
 - $134,9003 bd2 ba1.2k sqft217 South 1st AVE, Paden City, WV 26159For Sale
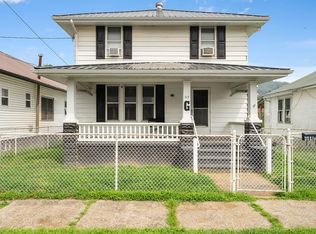 MLS ID #145078, Josh Stroud, First Choice Realtors. Wheeling BOR
 - $94,9003 bd2 ba1k sqft142 Miller Street, Paden City, WV 26159For Sale
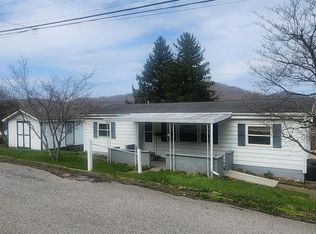 MLS ID #144614, Sara Cool, CityWide Realty -New Martinsville. Wheeling BOR
 - $104,9002 bd1 ba796 sqft425 South Third Avenue, Paden City, WV 26159For Sale
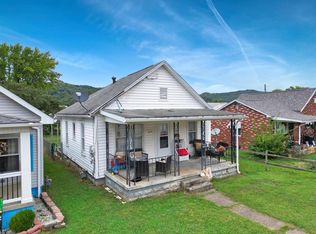 MLS ID #137297, Tylor Chichick, Pathway. Wheeling BOR
 - $135,9003 bd2 ba1k sqft34731 Krieg Ridge Rd, Sardis, OH 43946For SaleMLS ID #5214853, Natalie Bott, The Holden Agency. MLS Now
- $129,5003 bd2 ba1.4k sqft180 McEldowney Avenue, New Martinsville, WV 26155For SaleMLS ID #144982, Kacey Chambers, First Choice Realtors. Wheeling BOR
- $169,0002 bd2 ba1.3k sqft37255 7th Ave, Sardis, OH 43946For SaleMLS ID #5225131, Misty Dierkes, Howard Hanna Real Estate Services. MLS Now
- $159,9003 bd3 ba1.6k sqft6425 Shortline Hwy , Reader, New Martinsville ,WV 26155, New Martinsville, WV 26155For SaleMLS ID #144966, Sara Cool, CityWide Realty -New Martinsville. Wheeling BOR
- $164,9003 bd1 ba1.4k sqft1124 Williamson Ave, Matamoras, OH 45767For SaleMLS ID #5230310, Melissa Long, McCarthy Real Estate, Inc.. MLS Now
- $149,0003 bd2 ba1.2k sqft601 James Street, New Martinsville, WV 26155For SaleMLS ID #144542, Brian Feldmeier, THA Realty. Wheeling BOR
- $78,0002 bd1 ba1.4k sqft357 Short St, Woodsfield, OH 43793For SaleMLS ID #5229929, Misty Dierkes, Howard Hanna Real Estate Services. MLS Now
- $129,0002 bd2 ba1.4k sqft704 2nd St, New Matamoras, OH 45767For SaleMLS ID #5222257, Traci Fickiesen, Century 21 Full Service, LLC.. MLS Now
- $114,0003 bd1 ba1.1k sqft52788 Belmont Ave, Beallsville, OH 43716For SaleMLS ID #5219651, Dustin R Dyer, Carol Goff & Associates. MLS Now
- $164,9003 bd2 ba1.3k sqft420 Steele Street, Middlebourne, WV 26149For SaleMLS ID #144649, Jane Ann Gamble, First Choice Realtors. Wheeling BOR
- $109,0003 bd2 ba1.5k sqft207 S Sycamore St, Woodsfield, OH 43793For SaleMLS ID #5196784, Misty Dierkes, Howard Hanna Real Estate Services. MLS Now
- $160,0004 bd2 ba2k sqft246 Maple Avenue, New Martinsville, WV 26155For SaleMLS ID #145017, Tylor Chichick, Pathway. Wheeling BOR
- $159,0003 bd2 ba1.4k sqft46348 State Route 556, Beallsville, OH 43716For SaleMLS ID #5205404, Dustin R Dyer, Carol Goff & Associates. MLS Now
- $160,0003 bd1 ba960 sqft956 Hog Run Rd, New Martinsville, WV 26155For SaleMLS ID #5074024, James L Arehart, Century 21 Greathouse Realty, LLC. MLS Now
- $168,0003 bd1 ba1.6k sqft2345 Heldman Rd, Wingett Run, OH 45789For SaleMLS ID #5221556, Traci Fickiesen, Century 21 Full Service, LLC.. MLS Now
- $139,0003 bd2 ba1.7k sqft108 Oaklawn Ave, Woodsfield, OH 43793For SaleMLS ID #5191474, Adrianna Lindsey, The Davidson Home Group. MLS Now
