3 bedroom one bath home offering low maintenance, affordability and charm up for grabs in Beallsville Ohio. Some of what this home has to offer is first floor living with 1 bed, bath and laundry all on the main level, a wrap around deck with a point of entry at each end, a new metal roof installed in 2025 and cabinetry that has been hand crafted by Monroe counties local Amish cabinet maker just a few miles outside of town. The open floor concept has the family room, dining room and kitchen evenly flowing from one into the other making it ideal for gatherings and open communication. Just outside, off of the family room, is a large covered porch that can be utilized as both a parking spot for easy unloading of groceries, an additional option for entertaining, grilling or for watching the little village in motion. The entire deck has railings and spindles that make it very convenient when keeping the rascals, both furred and non-furred, contained for easy monitoring and safety. Located 40 minutes from St. Clairsville, 30 minutes to New Martinsville, 35 minutes to Moundsville and 30 minutes to Barnesville, just out far enough to escape but close enough to manage. Within 20 minutes from 4 bodies of water for fishing, boating & kayaking, 15 minutes from public hunting grounds in the Wayne National Forest and 5 minutes from the scenic Raven Rocks offering beautiful views, walking trails, caves and cliffs. Semi recent updates include a 200 amp electrical service/wiring installed 2020, new siding 2020, Furnace and AC in 2020 and all new plumbing in 2020.
Active
Price cut: $2K (8/27)
$112,000
52788 Belmont Ave, Beallsville, OH 43716
3beds
1,120sqft
Single Family Residence
Built in 1910
2,178 Square Feet Lot
$-- Zestimate®
$100/sqft
$-- HOA
What's special
- 76 days
- 307
- 19
Zillow last checked:
Listing updated:
Listed by:
Dustin R Dyer 740-310-7012 dustindyerrealtor@gmail.com,
Carol Goff & Associates
Source: MLS Now,MLS#: 5219651 Originating MLS: East Central Association of REALTORS
Originating MLS: East Central Association of REALTORSFacts & features
Interior
Bedrooms & bathrooms
- Bedrooms: 3
- Bathrooms: 1
- Full bathrooms: 1
- Main level bathrooms: 1
- Main level bedrooms: 1
Heating
- Forced Air, Gas
Cooling
- Central Air
Appliances
- Included: Dryer, Dishwasher, Microwave, Range, Washer
- Laundry: Main Level
Features
- Basement: Full,Concrete,Walk-Up Access,Walk-Out Access
- Has fireplace: No
Interior area
- Total structure area: 1,120
- Total interior livable area: 1,120 sqft
- Finished area above ground: 1,120
Video & virtual tour
Property
Parking
- Parking features: Concrete, Covered, Gravel, Off Street
Features
- Levels: Two
- Stories: 2
- Patio & porch: Covered, Deck, Patio, Side Porch
Lot
- Size: 2,178 Square Feet
Details
- Parcel number: 25003017.1000
- Special conditions: Standard
Construction
Type & style
- Home type: SingleFamily
- Architectural style: Other
- Property subtype: Single Family Residence
Materials
- Block, Vinyl Siding
- Foundation: Block
- Roof: Metal
Condition
- Year built: 1910
Utilities & green energy
- Sewer: Public Sewer
- Water: Public
Community & HOA
HOA
- Has HOA: No
Location
- Region: Beallsville
Financial & listing details
- Price per square foot: $100/sqft
- Annual tax amount: $1,129
- Date on market: 6/19/2026
- Cumulative days on market: 78 days
Estimated market value
Not available
Estimated sales range
Not available
Not available
Price history
| Date | Event | Price |
|---|---|---|
| 8/27/2026 | Price change | $112,000-1.8%$100/sqft |
Source:  MLS Now #5219651 Report a problem MLS Now #5219651 Report a problem | ||
| 7/10/2026 | Price change | $114,000-4.2%$102/sqft |
Source: MLS Now #5219651 Report a problem | ||
| 6/19/2026 | Listed for sale | $119,000$106/sqft |
Source: MLS Now #5219651 Report a problem | ||
Public tax history
Tax history is unavailable.
Monthly payment
Est. payment
Payment breakdown
Explore the cost of this home by adjusting the details. Changes won't be saved.Climate risks
Neighborhood: 43716
Nearby schools
Similar homes
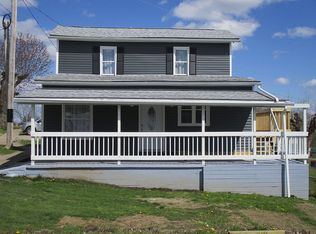
- $109,0003 bd2 ba1.5k sqft207 S Sycamore St, Woodsfield, OH 43793For Sale
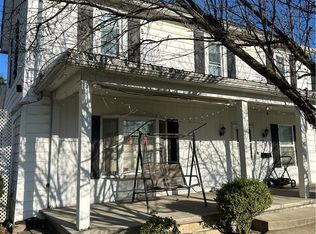 MLS ID #5196784, Misty Dierkes, Howard Hanna Real Estate Services. MLS Now
 - $135,0003 bd2 ba1.5k sqft306 N 2nd St, Belmont, OH 43718For Sale
 MLS ID #5228947, Mark McNeely, Harvey Goodman, REALTOR. MLS Now
 - $110,0003 bd2 ba1.5k sqft1533 Fourth Street, Moundsville, WV 26041For Sale
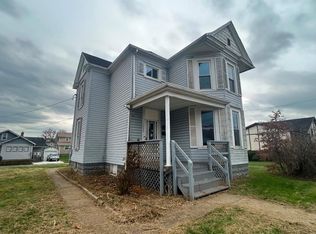 MLS ID #145144, Alisha Taylor, Allied Realty Groups. Wheeling BOR
 - $59,9003 bd1 ba1.5k sqft48013 E Brown Peavine Rd, Jacobsburg, OH 43933For Sale
 MLS ID #5237257, Scott Fader, Joseph Walter Realty, LLC.. MLS Now
