Located in the Village of Woodsfield, close to both Parks, this charming 4 Bedroom 1 Bathroom home has a Garage, private level backyard and a lot of potential! Very clean home with Eat in Kitchen, 2 bedrooms, full bathroom and Laundry all on the main floor. Nice spacious Two additional bedrooms upstairs. The level back yard is partially fenced in from the neighbor and very private. The large 30 x 19 garage space needs some work and can be additional storage space. Gutters and furnace was replaced in 2008. Kitchen has a lot of cabinets with Dishwasher, Fridge, Stove are included in the price. Schedule your appointment today !
Contingent
Price cut: $10K (7/29)
$59,000
500 E Marietta St, Woodsfield, OH 43793
4beds
1,112sqft
Single Family Residence
Built in 1900
8,102 Square Feet Lot
$-- Zestimate®
$53/sqft
$-- HOA
What's special
Very clean homePrivate level backyardEat in kitchen
- 136 days
- 245
- 11
Zillow last checked:
Listing updated:
Listed by:
Misty Dierkes 740-213-0244 mistydierkes@howardhanna.com,
Howard Hanna Real Estate Services
Source: MLS Now,MLS#: 5199872 Originating MLS: Other/Unspecificed
Originating MLS: Other/UnspecificedFacts & features
Interior
Bedrooms & bathrooms
- Bedrooms: 4
- Bathrooms: 1
- Full bathrooms: 1
- Main level bathrooms: 1
- Main level bedrooms: 2
Bedroom
- Description: Bedroom just off the eat in Kitchen area,Flooring: Carpet
- Features: Window Treatments
- Level: First
- Dimensions: 12 x 11
Bedroom
- Description: Bedroom just off the living room with windows on First floor,Flooring: Carpet
- Features: Window Treatments
- Level: First
- Dimensions: 12 x 9
Bedroom
- Description: windows and hardwood floors,Flooring: Wood
- Features: Window Treatments
- Level: First
- Dimensions: 13 x 11
Bedroom
- Description: windows and hard wood floors,Flooring: Wood
- Features: Window Treatments
- Level: Second
- Dimensions: 13 x 15
Bathroom
- Description: Updated Vanity, Toilet and Shower tub,Flooring: Luxury Vinyl Tile
- Level: First
- Dimensions: 8 x 4
Eat in kitchen
- Description: Eat in Kitchen with dishwasher, stove and Fridge,Flooring: Carpet
- Features: Built-in Features
- Level: Second
- Dimensions: 18 x 11
Laundry
- Description: Mud room and Laundry / side entry of the home,Flooring: Luxury Vinyl Tile
- Features: Window Treatments
- Level: First
- Dimensions: 11 x 6
Living room
- Description: Windows and front entry,Flooring: Carpet
- Features: Window Treatments
- Level: First
- Dimensions: 15 x 12
Heating
- Forced Air, Gas
Cooling
- None
Appliances
- Included: Dishwasher, Range, Refrigerator
- Laundry: Washer Hookup, Gas Dryer Hookup, Inside, Main Level
Features
- Built-in Features, Entrance Foyer, Natural Woodwork
- Windows: Double Pane Windows, Wood Frames
- Basement: Exterior Entry,Partial,Unfinished
- Has fireplace: No
- Fireplace features: None
Interior area
- Total structure area: 1,112
- Total interior livable area: 1,112 sqft
- Finished area above ground: 1,008
- Finished area below ground: 104
Video & virtual tour
Property
Parking
- Total spaces: 1
- Parking features: Garage Faces Front, Off Street, Private, Storage, Unpaved
- Garage spaces: 1
Features
- Levels: Two
- Stories: 2
- Patio & porch: Covered, Front Porch
- Exterior features: Private Yard
- Pool features: None
- Fencing: Chain Link,See Remarks
- Has view: Yes
- View description: City Lights
Lot
- Size: 8,102 Square Feet
- Features: Back Yard, City Lot, Flat, Level
Details
- Additional structures: Garage(s), See Remarks
- Additional parcels included: 05280201.6100
- Parcel number: 052801016.0000
Construction
Type & style
- Home type: SingleFamily
- Architectural style: Conventional
- Property subtype: Single Family Residence
Materials
- Wood Siding
- Foundation: Concrete Perimeter
- Roof: Asphalt,Fiberglass
Condition
- Year built: 1900
Utilities & green energy
- Sewer: Public Sewer
- Water: Public
Community & HOA
HOA
- Has HOA: No
Location
- Region: Woodsfield
Financial & listing details
- Price per square foot: $53/sqft
- Tax assessed value: $40,280
- Annual tax amount: $525
- Date on market: 4/15/2026
- Cumulative days on market: 137 days
- Listing terms: Cash,Conventional
Estimated market value
Not available
Estimated sales range
Not available
Not available
Price history
| Date | Event | Price |
|---|---|---|
| 8/12/2026 | Contingent | $59,000$53/sqft |
Source: MLS Now #5199872 Report a problem | ||
| 7/29/2026 | Price change | $59,000-14.5%$53/sqft |
Source:  MLS Now #5199872 Report a problem MLS Now #5199872 Report a problem | ||
| 6/4/2026 | Price change | $69,000-11.5%$62/sqft |
Source: MLS Now #5199872 Report a problem | ||
| 4/15/2026 | Listed for sale | $78,000+1525%$70/sqft |
Source: MLS Now #5199872 Report a problem | ||
| 6/20/2008 | Sold | $4,800-27.8%$4/sqft |
Source: Public Record Report a problem | ||
| 4/9/2008 | Sold | $6,650+10.8%$6/sqft |
Source: Public Record Report a problem | ||
| 1/31/2008 | Sold | $6,000$5/sqft |
Source: Public Record Report a problem | ||
Public tax history
| Year | Property taxes | Tax assessment |
|---|---|---|
| 2024 | $444 +10.3% | $14,100 |
| 2023 | $402 +0.2% | $14,100 |
| 2022 | $401 -42.3% | $14,100 +3.8% |
| 2021 | $695 | $13,580 |
| 2020 | $695 +77.9% | $13,580 |
| 2019 | $391 +4.8% | $13,580 +8.5% |
| 2018 | $373 -0.7% | $12,520 |
| 2017 | $375 -1.5% | $12,520 |
| 2016 | $381 +12.4% | $12,520 +16.8% |
| 2015 | $339 -1.8% | $10,720 |
| 2014 | $345 -4.3% | $10,720 +3% |
| 2013 | $361 | $10,410 |
| 2012 | $361 0% | $10,410 |
| 2011 | $361 -3.6% | $10,410 |
| 2010 | $374 -1.7% | $10,410 -1% |
| 2009 | $380 | $10,510 |
Find assessor info on the county website
Monthly payment
Est. payment
Payment breakdown
Explore the cost of this home by adjusting the details. Changes won't be saved.Climate risks
Neighborhood: 43793
Nearby schools
Similar homes
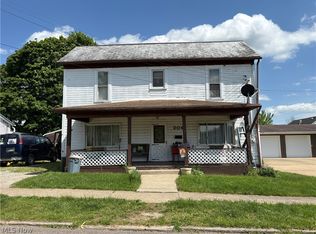
- $68,0002 bd2 ba1.2k sqft402 E Marietta St, Woodsfield, OH 43793For Sale
 MLS ID #5224150, Sasha Keevert, LPT Realty. MLS Now
 - $55,0001 bd1 ba600 sqft208 Center St, Woodsfield, OH 43793For Sale
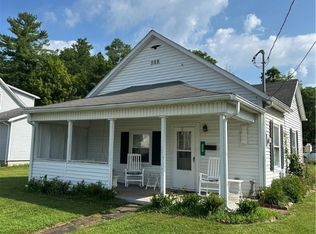 MLS ID #5135776, Misty Dierkes, Howard Hanna Real Estate Services. MLS Now
 - $78,0002 bd1 ba1.4k sqft357 Short St, Woodsfield, OH 43793For Sale
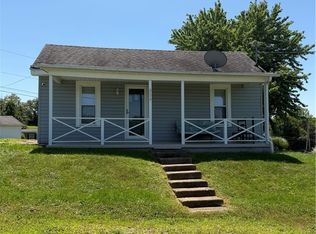 MLS ID #5229929, Misty Dierkes, Howard Hanna Real Estate Services. MLS Now
 - $69,9003 bd1 ba1.5k sqft48013 E Brown Peavine Rd, Jacobsburg, OH 43933For Sale
 MLS ID #5237257, Scott Fader, Joseph Walter Realty, LLC.. MLS Now
