
Welcome to this spacious 3-bedroom, 1-bathroom ranch home situated on approximately 2 acres in a peaceful rural setting. The home features a comfortable layout with a large living/rec room, a functional kitchen, and a living room with updated wood laminate flooring. All three bedrooms also feature updated wood laminate flooring installed within the past year. Additional amenities include a detached oversized 2-car garage and a barn with multiple levels and stalls, offering plenty of storage and workspace options. Updates include a roof replacement within the last 10 years and newer wood laminate flooring in the living room and all three bedrooms. The home is heated by a furnace and cooled by window AC units. The property is serviced by a private well and septic system. Seller reports the well pump is currently non-operational and the motor needs replacement. Electrical components are reported to be functioning properly. The property is being offered in its current condition and provides an opportunity to enjoy a spacious rural setting with useful outbuildings and approximately 2 acres.
Pending
Price cut: $10K (9/2)
$59,900
48013 E Brown Peavine Rd, Jacobsburg, OH 43933
3beds
1,524sqft
Single Family Residence
Built in 1998
2 Acres Lot
$-- Zestimate®
$39/sqft
$-- HOA
What's special
- 58 days
- 717
- 71
Zillow last checked:
Listing updated:
Listed by:
Scott Fader 888-227-1009 broker@josephwalterrealty.com,
Joseph Walter Realty, LLC.
Source: MLS Now,MLS#: 5237257 Originating MLS: Other/Unspecificed
Originating MLS: Other/UnspecificedFacts & features
Interior
Bedrooms & bathrooms
- Bedrooms: 3
- Bathrooms: 1
- Full bathrooms: 1
- Main level bathrooms: 1
- Main level bedrooms: 3
Primary bedroom
- Level: First
- Dimensions: 12 x 12
Bedroom
- Level: First
- Dimensions: 12 x 12
Bedroom
- Level: First
- Dimensions: 10 x 10
Kitchen
- Level: First
- Dimensions: 13 x 8
Living room
- Level: First
- Dimensions: 19 x 13
Heating
- Forced Air
Cooling
- Window Unit(s)
Appliances
- Included: Dishwasher, Range, Refrigerator
- Laundry: Inside, Main Level, Laundry Room
Features
- Ceiling Fan(s), Eat-in Kitchen
- Windows: Blinds
- Has basement: No
- Has fireplace: No
Interior area
- Total structure area: 1,524
- Total interior livable area: 1,524 sqft
- Finished area above ground: 1,524
Video & virtual tour
Property
Parking
- Total spaces: 2
- Parking features: Driveway, Detached, Garage, Outside, Oversized
- Garage spaces: 2
Features
- Levels: One
- Stories: 1
- Patio & porch: Rear Porch, Deck
- Exterior features: Private Yard, Rain Gutters
Lot
- Size: 2 Acres
- Features: Back Yard, Flat, Front Yard, Level
Details
- Additional structures: Barn(s), Garage(s)
- Parcel number: 4300120001
- Special conditions: Standard
Construction
Type & style
- Home type: SingleFamily
- Architectural style: Ranch
- Property subtype: Single Family Residence
Materials
- Frame
- Roof: Shingle
Condition
- Year built: 1998
Utilities & green energy
- Sewer: Private Sewer, Septic Tank
- Water: Well
Community & HOA
HOA
- Has HOA: No
Location
- Region: Jacobsburg
Financial & listing details
- Price per square foot: $39/sqft
- Annual tax amount: $1,698
- Date on market: 8/17/2026
- Cumulative days on market: 59 days
- Listing terms: Cash
Estimated market value
Not available
Estimated sales range
Not available
$1,179/mo
Price history
| Date | Event | Price |
|---|---|---|
| 10/5/2026 | Pending sale | $59,900$39/sqft |
Source:  MLS Now #5237257 Report a problem MLS Now #5237257 Report a problem | ||
| 9/2/2026 | Price change | $59,900-14.3%$39/sqft |
Source: MLS Now #5237257 Report a problem | ||
| 8/28/2026 | Price change | $69,900-22.2%$46/sqft |
Source: MLS Now #5237257 Report a problem | ||
| 8/17/2026 | Listed for sale | $89,900$59/sqft |
Source: MLS Now #5237257 Report a problem | ||
Public tax history
Tax history is unavailable.
Monthly payment
Est. payment
Payment breakdown
Explore the cost of this home by adjusting the details. Changes won't be saved.Climate risks
Neighborhood: 43933
Nearby schools
Similar homes
- $69,9003 bd1 ba1k sqft46721 Jo Henry Dr, Saint Clairsville, OH 43950For Sale
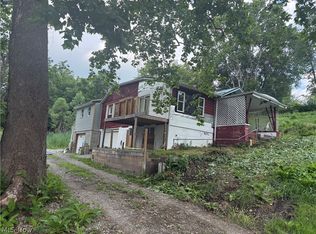 MLS ID #5225391, Laney J Ross, Harvey Goodman, REALTOR. MLS Now
 - $50,0003 bd1 ba1.2k sqft5121 Atchison Rd, Bellaire, OH 43906For Sale
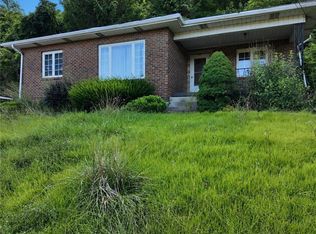 MLS ID #5231411, Christian Clark, Carol Goff & Associates. MLS Now
 - $54,0004 bd1 ba1.4k sqft208 Parriott Avenue, Moundsville, WV 26041For Sale
 MLS ID #145276, Kari Edgmon, Allied Realty Groups. Wheeling BOR
 - $68,0002 bd2 ba1.2k sqft402 E Marietta St, Woodsfield, OH 43793For Sale
 MLS ID #5224150, Sasha Keevert, LPT Realty. MLS Now
