New Listing ! Lovely 3 Bedroom 2 Full Bathroom home located up town in the Village of Woodsfield. This 2 story home was remodeled and upgraded a few years ago with White kitchen cabinets, pantry and laminate flooring; Carpeting downstairs bedroom and living room; Concrete Covered porch and landscaping along with a sidewalk out front. This lovely home is convenient to walk downtown and has Electric, water and Sewer Utilities along with Natural Gas heat; TV, Washer, Dryer, Stove and Fridge are all included in the Price. Laundry room, one bedroom and one full bathroom on the main floor. Bathroom on main floor just got a new Shower / Tub installed this week. The upstairs has two unique stairways on opposite sides of the home. Allot of closet space in this house. Off street parking in the rear and a partial fenced in private back yard are included. Schedule your appointment today !
Active
$109,000
207 S Sycamore St, Woodsfield, OH 43793
3beds
1,564sqft
:
Get pre-qualified$752/mo
Single Family Residence
Built in 1890
4,356 Square Feet Lot
$-- Zestimate®
$70/sqft
$-- HOA
What's special
Sidewalk out frontNatural gas heatLaminate flooringLaundry roomWhite kitchen cabinets
- 107 days |
- 145 |
- 7 |
Zillow last checked:
Listing updated:
Listed by:
Misty Dierkes 740-213-0244 mistydierkes@howardhanna.com,
Howard Hanna Real Estate Services
Source: MLS Now,MLS#: 5196784 Originating MLS: Other/Unspecificed
Originating MLS: Other/UnspecificedFacts & features
Interior
Bedrooms & bathrooms
- Bedrooms: 3
- Bathrooms: 2
- Full bathrooms: 2
- Main level bathrooms: 1
- Main level bedrooms: 1
Bedroom
- Description: Spacious Bedroom,Flooring: Linoleum,Wood
- Features: Window Treatments
- Level: Second
- Dimensions: 13 x 15
Bedroom
- Description: Windows and Bedroom is connected to 2nd bathroom and has additional steps leading to the main floor,Flooring: Carpet,Wood
- Features: Window Treatments
- Level: Second
- Dimensions: 13 x 8
Bedroom
- Description: Bedroom on main floor connected to the full bathroom,Flooring: Carpet
- Features: Window Treatments
- Level: First
- Dimensions: 15 x 9
Bathroom
- Description: New Shower / Tub installed and laminate flooring,Flooring: Linoleum
- Level: First
- Dimensions: 6 x 9
Bathroom
- Description: Full Bathroom with shower / tub / Vanity and Toilet,Flooring: Linoleum
- Features: Window Treatments
- Level: Second
- Dimensions: 10 x 6
Eat in kitchen
- Description: Flooring: Laminate,Linoleum
- Features: Window Treatments
- Level: First
- Dimensions: 15 x 15
Laundry
- Description: Flooring: Linoleum
- Features: Window Treatments
- Level: First
- Dimensions: 9 x 5
Living room
- Description: Flooring: Carpet
- Features: Window Treatments
- Level: First
- Dimensions: 15 x 13
Heating
- Forced Air, Gas
Cooling
- Ceiling Fan(s), Wall/Window Unit(s)
Appliances
- Included: Dryer, Microwave, Range, Refrigerator, Washer
- Laundry: Main Level
Features
- Windows: Wood Frames
- Basement: Partial,Unfinished,Walk-Out Access
- Has fireplace: No
Interior area
- Total structure area: 1,564
- Total interior livable area: 1,564 sqft
- Finished area above ground: 1,428
- Finished area below ground: 136
Video & virtual tour
Property
Parking
- Parking features: Alley Access, No Garage, None, Off Street, Private
Accessibility
- Accessibility features: None
Features
- Levels: Two
- Stories: 2
- Patio & porch: Patio, Porch
- Exterior features: Private Yard
- Pool features: None
- Fencing: Partial
- Has view: Yes
- View description: City
Lot
- Size: 4,356 Square Feet
- Features: Back Yard, City Lot
Details
- Additional structures: Outbuilding, Storage
- Additional parcels included: 05010203.4000
- Parcel number: 05010200.8000
Construction
Type & style
- Home type: SingleFamily
- Architectural style: Colonial
- Property subtype: Single Family Residence
- Attached to another structure: Yes
Materials
- Block, Concrete, Vinyl Siding
- Foundation: Block, Concrete Perimeter
- Roof: Asphalt,Fiberglass
Condition
- Year built: 1890
Utilities & green energy
- Sewer: Private Sewer
- Water: Private
Community & HOA
HOA
- Has HOA: No
Location
- Region: Woodsfield
Financial & listing details
- Price per square foot: $70/sqft
- Tax assessed value: $52,800
- Annual tax amount: $692
- Date on market: 4/9/2026
- Cumulative days on market: 108 days
- Listing terms: Cash,Conventional
Estimated market value
Not available
Estimated sales range
Not available
Not available
Price history
| Date | Event | Price |
|---|---|---|
| 7/1/2026 | Listed for sale | $109,000$70/sqft |
Source: MLS Now #5196784 Report a problem | ||
| 6/26/2026 | Contingent | $109,000$70/sqft |
Source: MLS Now #5196784 Report a problem | ||
| 4/19/2026 | Price change | $109,000-8.4%$70/sqft |
Source:  MLS Now #5196784 Report a problem MLS Now #5196784 Report a problem | ||
| 4/9/2026 | Listed for sale | $119,000+41.7%$76/sqft |
Source: MLS Now #5196784 Report a problem | ||
| 11/18/2020 | Sold | $84,000$54/sqft |
Source: MLS Now #4235106 Report a problem | ||
Public tax history
| Year | Property taxes | Tax assessment |
|---|---|---|
| 2024 | $582 +10.3% | $18,480 |
| 2023 | $527 +0.2% | $18,480 |
| 2022 | $526 -44.5% | $18,480 -0.3% |
| 2021 | $949 | $18,530 |
| 2020 | $949 | -- |
Find assessor info on the county website
Monthly payment
Est. payment
Payment breakdown
Explore the cost of this home by adjusting the details. Changes won't be saved.Climate risks
Neighborhood: 43793
Nearby schools
GreatSchools rating
- 7/10Woodsfield Elementary SchoolGrades: PK-8Distance: 0.7 mi
- 4/10Monroe Central High SchoolGrades: 9-12Distance: 0.6 mi
Schools provided by the listing agent
- District: Switzerland of Ohio - 5601
Source: MLS Now. This data may not be complete. We recommend contacting the local school district to confirm school assignments for this home.
- $32,380-- bd1 ba689 sqft211 S Sycamore St, Woodsfield, OH 43793Off Market
- $28,260-- bd1 ba960 sqft205 S Sycamore St, Woodsfield, OH 43793Off Market
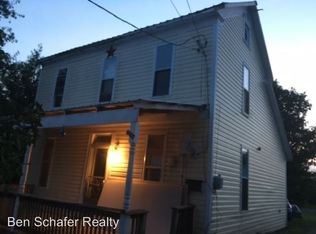
- $135,800-- bd2 ba1.7k sqft213 S Sycamore St, Woodsfield, OH 43793Off Market
- $96,3003 bd3 ba3.4k sqft203 S Sycamore St, Woodsfield, OH 43793Off Market
- $65,300-- bd1 ba892 sqft213 1/2 S Sycamore St, Woodsfield, OH 43793Off Market
- $800-- sqftRear Sycamore St, Woodsfield, OH 43793Off Market
- $1,2007,700 Square FeetOfc Sycamore St, Woodsfield, OH 43793Off Market
- $1,1106,710 Square FeetOfc Sycamore St, Woodsfield, OH 43793Off Market
A local agent can set up tours, give advice and negotiate with sellers.
A local lender can help you make sure your offer is ready when you are.
Similar homes
- $139,0003 bd2 ba1.7k sqft108 Oaklawn Ave, Woodsfield, OH 43793For Sale
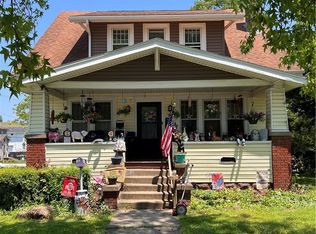 MLS ID #5191474, Adrianna Lindsey, The Davidson Home Group. MLS Now
 - $69,0004 bd1 ba1.1k sqft500 E Marietta St, Woodsfield, OH 43793For Sale
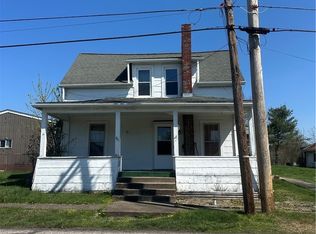 MLS ID #5199872, Misty Dierkes, Howard Hanna Real Estate Services. MLS Now
 - $70,0002 bd2 ba1.2k sqft402 E Marietta St, Woodsfield, OH 43793For Sale
 MLS ID #5224150, Sasha Keevert, LPT Realty. MLS Now
 - $159,0003 bd2 ba1.3k sqft508 E Marietta St, Woodsfield, OH 43793For Sale
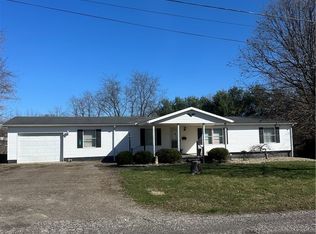 MLS ID #5191800, Misty Dierkes, Howard Hanna Real Estate Services. MLS Now
 - $155,0003 bd1 ba1.7k sqft172 Andover Rd, Woodsfield, OH 43793For SaleMLS ID #5211960, Melissa A Smithberger, Smithberger Realty LLC. MLS Now
- $114,0003 bd1 ba1.1k sqft52788 Belmont Ave, Beallsville, OH 43716For SaleMLS ID #5219651, Dustin R Dyer, Carol Goff & Associates. MLS Now
- $119,9003 bd1 ba1.7k sqft431 W Walnut St, Barnesville, OH 43713For SaleMLS ID #5213726, Ed Eberhart, Harvey Goodman, REALTOR. MLS Now
- $--3 bd2 ba1.3k sqft603 S 3rd Ave, Paden City, WV 26159AuctionAuction.com 1
- $147,0004 bd2 ba2.2k sqft52235 West Dr, Beallsville, OH 43716For SaleMLS ID #5200746, Dustin R Dyer, Carol Goff & Associates. MLS Now
- $134,9003 bd2 ba1.2k sqft217 South 1st AVE, Paden City, WV 26159For SaleMLS ID #145078, Josh Stroud, First Choice Realtors. Wheeling BOR
- $104,9002 bd1 ba796 sqft425 South Third Avenue, Paden City, WV 26159For SaleMLS ID #137297, Tylor Chichick, Pathway. Wheeling BOR
- $94,9002 bd1 ba850 sqft216 N Broadway St, Barnesville, OH 43713For SaleMLS ID #5221675, Susan M Hallstrom, Sulek & Experts Real Estate. MLS Now
- $159,0003 bd2 ba1.4k sqft46348 State Route 556, Beallsville, OH 43716For SaleMLS ID #5205404, Dustin R Dyer, Carol Goff & Associates. MLS Now
- $129,0002 bd2 ba1.4k sqft704 2nd St, New Matamoras, OH 45767For SaleMLS ID #5222257, Traci Fickiesen, Century 21 Full Service, LLC.. MLS Now
- $149,0003 bd2 ba1.2k sqft601 James Street, New Martinsville, WV 26155For SaleMLS ID #144542, Brian Feldmeier, THA Realty. Wheeling BOR
- $94,9003 bd2 ba1k sqft142 Miller Street, Paden City, WV 26159For SaleMLS ID #144614, Sara Cool, CityWide Realty -New Martinsville. Wheeling BOR
- $135,0003 bd2 ba1.4k sqft180 McEldowney Avenue, New Martinsville, WV 26155For SaleMLS ID #144982, Kacey Chambers, First Choice Realtors. Wheeling BOR
- $160,0004 bd2 ba2k sqft246 Maple Avenue, New Martinsville, WV 26155For SaleMLS ID #145017, Tylor Chichick, Pathway. Wheeling BOR
- $149,9005 bd3 ba1.9k sqft60490 Main St, Jacobsburg, OH 43933For SaleMLS ID #5204648, Christian Clark, Carol Goff & Associates. MLS Now
