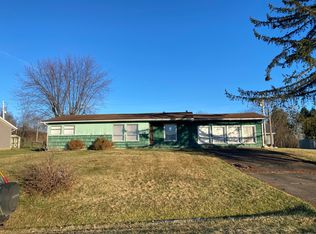
Ranch style home located in a quiet neighborhood just outside of Beallsville. Offering 4 bedrooms, one and a half bath, attached 2 car garage and a finished basement, this home has the potential to grow with an expanding family, a perfect starter home or a place to quiet down and relax while you settle into retirement. You can move in and slowly transition this home to fit your personality and style a little at a time while you settle in. The seller has made multiple repairs to the garage which include, a new block foundation with pored footers, a new concrete drain and a large portion of the concrete driveway leading into the garage has been replaced. This quiet village is a part of its own little community! With the streets circling through and dead ending, there is minimal traffic as they lead only to neighboring homes without providing access to anything but the Wilson division. Within a mile sits the Switzerland of Ohio Country Club that offers a beautiful 9 hole golf course, dining and entertainment. Wilson lake is also just around the corner for those who enjoy fishing, kayaking and the quiet peace a tucked away lake provides. A few other perks to the location is the well known Beallsville diner, the Beallsville Sportsman's club and the Scenic Raven Rocks providing walking trails and breathtaking views of rock ledges, streams, caves and natures natural beauty. If your looking for a piece of the Appalachia within the Switzerland valley this is it!
Active
Price cut: $10K (8/1)
$129,000
52235 West Dr, Beallsville, OH 43716
4beds
2,200sqft
Single Family Residence
Built in 1957
0.3 Acres Lot
$-- Zestimate®
$59/sqft
$-- HOA
What's special
Finished basement
- 72 days
- 335
- 23
Zillow last checked:
Listing updated:
Listed by:
Dustin R Dyer 740-310-7012 dustindyerrealtor@gmail.com,
Carol Goff & Associates
Source: MLS Now,MLS#: 5200746 Originating MLS: East Central Association of REALTORS
Originating MLS: East Central Association of REALTORSFacts & features
Interior
Bedrooms & bathrooms
- Bedrooms: 4
- Bathrooms: 2
- Full bathrooms: 1
- 1/2 bathrooms: 1
- Main level bathrooms: 2
- Main level bedrooms: 3
Heating
- Forced Air, Gas
Cooling
- Window Unit(s)
Features
- Basement: Exterior Entry,Full,Finished,Concrete,Walk-Up Access,Walk-Out Access
- Has fireplace: No
Interior area
- Total structure area: 2,200
- Total interior livable area: 2,200 sqft
- Finished area above ground: 1,100
- Finished area below ground: 1,100
Video & virtual tour
Property
Parking
- Total spaces: 2
- Parking features: Attached, Concrete, Garage
- Attached garage spaces: 2
Features
- Levels: One
- Stories: 1
- Patio & porch: Covered, Porch
Lot
- Size: 0.3 Acres
Details
- Parcel number: 27004014.0000
Construction
Type & style
- Home type: SingleFamily
- Architectural style: Ranch
- Property subtype: Single Family Residence
Materials
- Block
- Foundation: Block
- Roof: Asphalt,Fiberglass
Condition
- Year built: 1957
Utilities & green energy
- Sewer: Public Sewer
- Water: Public
Community & HOA
Community
- Features: Golf, Lake, Street Lights
HOA
- Has HOA: No
Location
- Region: Beallsville
Financial & listing details
- Price per square foot: $59/sqft
- Tax assessed value: $69,140
- Annual tax amount: $765
- Date on market: 6/22/2026
- Cumulative days on market: 94 days
Estimated market value
Not available
Estimated sales range
Not available
Not available
Price history
| Date | Event | Price |
|---|---|---|
| 8/1/2026 | Price change | $129,000-7.2%$59/sqft |
Source:  MLS Now #5200746 Report a problem MLS Now #5200746 Report a problem | ||
| 7/28/2026 | Price change | $139,000-5.4%$63/sqft |
Source: MLS Now #5200746 Report a problem | ||
| 7/13/2026 | Price change | $147,000-4.5%$67/sqft |
Source: MLS Now #5200746 Report a problem | ||
| 6/22/2026 | Listed for sale | $154,000+10.8%$70/sqft |
Source: MLS Now #5200746 Report a problem | ||
| 5/3/2026 | Listing removed | $139,000$63/sqft |
Source: MLS Now #5200746 Report a problem | ||
| 4/12/2026 | Listed for sale | $139,000+44.8%$63/sqft |
Source: MLS Now #5200746 Report a problem | ||
| 5/4/2014 | Listing removed | $96,000$44/sqft |
Source: CENTURY 21 Gibson-Turner & Assoc. #3456411 Report a problem | ||
| 3/11/2014 | Price change | $96,000+7.9%$44/sqft |
Source: CENTURY 21 Gibson-Turner & Assoc. #3456411 Report a problem | ||
| 12/5/2013 | Price change | $89,000-7.3%$40/sqft |
Source: CENTURY 21 Gibson-Turner & Assoc. #3456411 Report a problem | ||
| 11/8/2013 | Listed for sale | $96,000$44/sqft |
Source: CENTURY 21 Gibson-Turner & Assoc. #3456411 Report a problem | ||
Public tax history
| Year | Property taxes | Tax assessment |
|---|---|---|
| 2024 | $714 -1.1% | $24,200 |
| 2023 | $722 +0.2% | $24,200 |
| 2022 | $720 -43.1% | $24,200 +3.6% |
| 2021 | $1,266 | $23,350 |
| 2020 | $1,266 +79.2% | $23,350 |
| 2019 | $706 +3.8% | $23,350 +7.4% |
| 2018 | $680 -0.8% | $21,740 |
| 2017 | $686 -1.4% | $21,740 |
| 2016 | $696 +7% | $21,740 +11% |
| 2015 | $650 -1.9% | $19,590 |
| 2014 | $663 -3.9% | $19,590 +3% |
| 2013 | $690 | $19,020 |
| 2012 | $690 -0.4% | $19,020 |
| 2011 | $692 -3.4% | $19,020 |
| 2010 | $717 +6.4% | $19,020 +7.1% |
| 2009 | $673 | $17,760 |
Find assessor info on the county website
Monthly payment
Est. payment
Payment breakdown
Explore the cost of this home by adjusting the details. Changes won't be saved.Climate risks
Neighborhood: 43716
Nearby schools
Similar homes
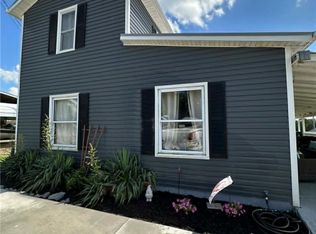
- $112,0003 bd1 ba1.1k sqft52788 Belmont Ave, Beallsville, OH 43716For Sale
 MLS ID #5219651, Dustin R Dyer, Carol Goff & Associates. MLS Now
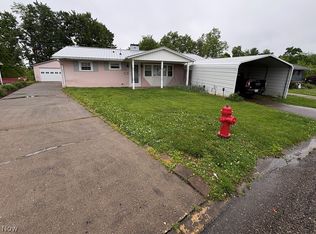
 - $135,0003 bd2 ba1.5k sqft306 N 2nd St, Belmont, OH 43718For Sale
 MLS ID #5228947, Mark McNeely, Harvey Goodman, REALTOR. MLS Now
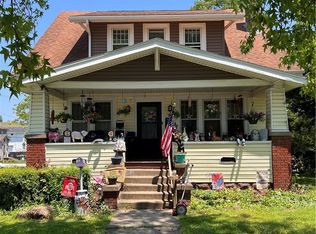
 - $155,0003 bd1 ba1.7k sqft172 Andover Rd, Woodsfield, OH 43793For Sale
 MLS ID #5211960, Melissa A Smithberger, Smithberger Realty LLC. MLS Now
 - $139,0003 bd2 ba1.7k sqft108 Oaklawn Ave, Woodsfield, OH 43793For Sale
 MLS ID #5191474, Adrianna Lindsey, The Davidson Home Group. MLS Now
