Beautiful Victorian Home featuring 4 spacious Bedrooms and 1 and 1/2 Bathrooms. This lovely home has been well maintained and owned by the same family since 1916! Wow! Home features original stain glass windows and beautiful Oak trim throughout the home with a welcoming gas log fireplace in the living room. Two Bedrooms have built in shelving / bookcases and one bedroom has built in nooks by the windows. Pretty cool attic on the third level adds additional living space or storage. This property includes a private driveway with 20 x 18 detached garage, and an additional 60 x 120 feet vacant lot included in the price. New Metal roof was installed in 2019. Come and sit on the front porch and you are home! Frig, Stove, dishwasher, Washer and Dryer are all included. Schedule your appointment today !
Active
Price cut: $10K (7/14)
$159,000
407 High St, Woodsfield, OH 43793
4beds
3,129sqft
:
Get pre-qualified$1,076/mo
Single Family Residence
Built in 1890
0.33 Acres Lot
$-- Zestimate®
$51/sqft
$-- HOA
What's special
Private drivewayFront porchOriginal stain glass windows
- 79 days |
- 423 |
- 32 |
Zillow last checked:
Listing updated:
Listed by:
Misty Dierkes 740-213-0244 mistydierkes@howardhanna.com,
Howard Hanna Real Estate Services
Source: MLS Now,MLS#: 5207358 Originating MLS: Other/Unspecificed
Originating MLS: Other/UnspecificedFacts & features
Interior
Bedrooms & bathrooms
- Bedrooms: 4
- Bathrooms: 2
- Full bathrooms: 1
- 1/2 bathrooms: 1
- Main level bathrooms: 1
Bedroom
- Description: Bedroom with built in seats near the windows,Flooring: Carpet
- Features: Window Treatments
- Level: Second
- Dimensions: 15 x 10
Bedroom
- Description: Beautiful bedroom with Built in shelves, book cases, and desk,Flooring: Carpet
- Features: Bookcases, Window Treatments
- Level: Second
- Dimensions: 14 x 10
Bedroom
- Description: Built in shelves,Flooring: Carpet
- Features: Bookcases, Window Treatments
- Level: Second
- Dimensions: 13 x 10
Bedroom
- Description: Flooring: Carpet
- Features: Window Treatments
- Level: Second
- Dimensions: 10 x 9
Bathroom
- Description: Tub, sink and toilet,Flooring: Carpet
- Features: Window Treatments
- Level: Second
- Dimensions: 13 x 5
Bathroom
- Description: Sink and toilet,Flooring: Carpet
- Level: First
- Dimensions: 14 x 5
Dining room
- Description: Dining room just off the kitchen,Flooring: Carpet
- Features: Window Treatments
- Level: First
- Dimensions: 16 x 13
Eat in kitchen
- Description: Dishwasher, Fridge, and Gas Stove all included in the price,Flooring: Carpet
- Features: Window Treatments
- Level: First
- Dimensions: 13 x 14
Living room
- Description: Nice size Living room with Gas Log Fireplace,Flooring: Carpet
- Features: Fireplace, Window Treatments
- Level: First
- Dimensions: 24 x 27
Other
- Description: Enclosed porch in back of the house with closet and additional storage,Flooring: Carpet
- Features: Window Treatments
- Level: Second
- Dimensions: 12 x 5
Heating
- Forced Air, Fireplace(s), Gas
Cooling
- Central Air
Appliances
- Laundry: In Basement, Lower Level
Features
- Bookcases, Cathedral Ceiling(s)
- Windows: Double Pane Windows, Wood Frames
- Basement: Concrete
- Number of fireplaces: 1
- Fireplace features: Gas Log, Gas
Interior area
- Total structure area: 3,129
- Total interior livable area: 3,129 sqft
- Finished area above ground: 2,190
- Finished area below ground: 939
Video & virtual tour
Property
Parking
- Total spaces: 1
- Parking features: Driveway, Detached, Garage, Off Street, Private, On Street
- Garage spaces: 1
Features
- Levels: Three Or More
- Stories: 3
- Patio & porch: Deck, Front Porch, Patio, Porch
- Exterior features: Awning(s)
- Pool features: None
- Fencing: None
Lot
- Size: 0.33 Acres
- Features: Additional Land Available
Details
- Additional structures: Garage(s)
- Additional parcels included: 05280104.0100
- Parcel number: 05280104.0000
Construction
Type & style
- Home type: SingleFamily
- Architectural style: Victorian
- Property subtype: Single Family Residence
Materials
- Block, Concrete, Stucco, Vinyl Siding
- Foundation: Block
- Roof: Metal
Condition
- Year built: 1890
Utilities & green energy
- Sewer: Public Sewer
- Water: Public
Community & HOA
HOA
- Has HOA: No
Location
- Region: Woodsfield
Financial & listing details
- Price per square foot: $51/sqft
- Tax assessed value: $10,260
- Annual tax amount: $1,021
- Date on market: 5/8/2026
- Cumulative days on market: 79 days
- Listing terms: Cash,Conventional
Estimated market value
Not available
Estimated sales range
Not available
Not available
Price history
| Date | Event | Price |
|---|---|---|
| 7/14/2026 | Price change | $159,000-5.9%$51/sqft |
Source: MLS Now #5207358 Report a problem | ||
| 5/8/2026 | Listed for sale | $169,000-10.6%$54/sqft |
Source:  MLS Now #5207358 Report a problem MLS Now #5207358 Report a problem | ||
| 1/19/2026 | Listing removed | $189,000$60/sqft |
Source: MLS Now #5078068 Report a problem | ||
| 11/8/2024 | Price change | $189,000-3.1%$60/sqft |
Source: MLS Now #5078068 Report a problem | ||
| 10/18/2024 | Listed for sale | $195,000$62/sqft |
Source: MLS Now #5078068 Report a problem | ||
Public tax history
| Year | Property taxes | Tax assessment |
|---|---|---|
| 2024 | $116 +10.1% | $3,590 |
| 2023 | $105 +0.2% | $3,590 |
| 2022 | $105 -30.5% | $3,590 +21.7% |
| 2021 | $151 | $2,950 |
| 2020 | $151 +73.3% | $2,950 |
| 2019 | $87 +15.9% | $2,950 +19.9% |
| 2018 | $75 -0.8% | $2,460 |
| 2017 | $76 -1.5% | $2,460 |
| 2016 | $77 +5.2% | $2,460 +9.3% |
| 2015 | $73 -1.9% | $2,250 |
| 2014 | $74 -4.1% | $2,250 +3.2% |
| 2013 | $78 | $2,180 |
| 2012 | $78 | $2,180 |
| 2011 | $78 -3.6% | $2,180 |
| 2010 | $81 +4% | $2,180 +4.8% |
| 2009 | $77 | $2,080 |
Find assessor info on the county website
Monthly payment
Est. payment
Payment breakdown
Explore the cost of this home by adjusting the details. Changes won't be saved.Climate risks
Neighborhood: 43793
Nearby schools
GreatSchools rating
- 7/10Woodsfield Elementary SchoolGrades: PK-8Distance: 1 mi
- 4/10Monroe Central High SchoolGrades: 9-12Distance: 0.9 mi
Schools provided by the listing agent
- District: Switzerland of Ohio - 5601
Source: MLS Now. This data may not be complete. We recommend contacting the local school district to confirm school assignments for this home.
- $68,800-- bd2 ba2.1k sqft407 High St, Woodsfield, OH 43793Off Market
- $54,230-- bd2 ba1.5k sqft405 High St, Woodsfield, OH 43793Off Market
- $45,170-- bd1 ba1.7k sqft411 High St, Woodsfield, OH 43793Off Market
- $87,4003 bd1 ba1.7k sqft403 High St, Woodsfield, OH 43793Off Market
- $33,8302 bd1 ba1k sqft408 E Marietta St, Woodsfield, OH 43793Off Market
- $49,200-- bd1 ba1k sqft410 E Marietta St, Woodsfield, OH 43793Off Market
- $58,0603 bd2 ba1.9k sqft413 High St, Woodsfield, OH 43793Off Market
- $36,600-- bd1 ba1.1k sqft406 E Marietta St, Woodsfield, OH 43793Off Market
A local agent can set up tours, give advice and negotiate with sellers.
A local lender can help you make sure your offer is ready when you are.
Similar homes
- $155,0003 bd1 ba1.7k sqft172 Andover Rd, Woodsfield, OH 43793For Sale
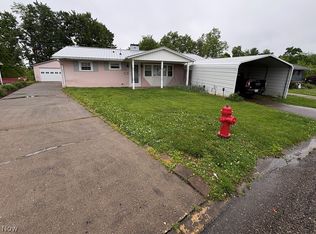 MLS ID #5211960, Melissa A Smithberger, Smithberger Realty LLC. MLS Now
 - $169,0004 bd1 ba2.5k sqft44952 Moose Ridge Rd, Woodsfield, OH 43793For Sale
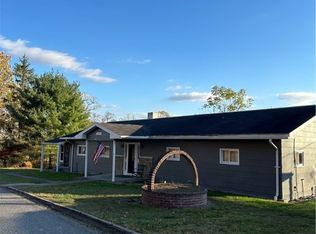 MLS ID #5169882, Misty Dierkes, Howard Hanna Real Estate Services. MLS Now
 - $189,0005 bd2 ba1.7k sqft108 S Paul St, Woodsfield, OH 43793For Sale
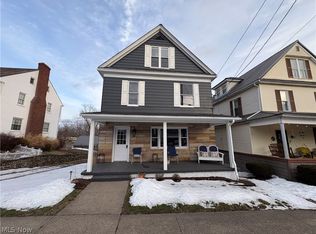 MLS ID #5186771, Melissa A Smithberger, Smithberger Realty LLC. MLS Now
 - $139,0003 bd2 ba1.7k sqft108 Oaklawn Ave, Woodsfield, OH 43793For Sale
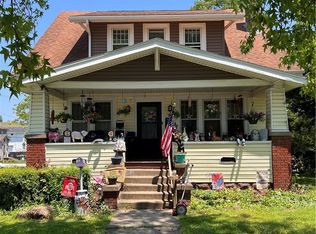 MLS ID #5191474, Adrianna Lindsey, The Davidson Home Group. MLS Now
 - $225,0003 bd2 ba2.3k sqft39785 Gun Club Rd, Woodsfield, OH 43793For SaleMLS ID #5218838, Austin Slie, RE/MAX Broadwater. MLS Now
- $109,0003 bd2 ba1.5k sqft207 S Sycamore St, Woodsfield, OH 43793For SaleMLS ID #5196784, Misty Dierkes, Howard Hanna Real Estate Services. MLS Now
- $147,0004 bd2 ba2.2k sqft52235 West Dr, Beallsville, OH 43716For SaleMLS ID #5200746, Dustin R Dyer, Carol Goff & Associates. MLS Now
- $160,0004 bd2 ba2k sqft246 Maple Avenue, New Martinsville, WV 26155For SaleMLS ID #145017, Tylor Chichick, Pathway. Wheeling BOR
- $169,0007 bd2 ba2.1k sqft211 Main Pike St, Quaker City, OH 43773For SaleMLS ID #5204472, Dustin R Dyer, Carol Goff & Associates. MLS Now
- $168,0003 bd1 ba1.6k sqft2345 Heldman Rd, Wingett Run, OH 45789For SaleMLS ID #5221556, Traci Fickiesen, Century 21 Full Service, LLC.. MLS Now
- $139,0005 bd2 ba2.3k sqft***728 Maple Avenue, New Martinsville, WV 26155For SaleMLS ID #144912, Brian Feldmeier, THA Realty. Wheeling BOR
- $174,9003 bd1 ba2.1k sqft61900 Fairview Rd, Barnesville, OH 43713For SaleMLS ID #5216564, Sue Groves, Leonard and Newland Real Estate Services. MLS Now
- $149,9005 bd3 ba1.9k sqft60490 Main St, Jacobsburg, OH 43933For SaleMLS ID #5204648, Christian Clark, Carol Goff & Associates. MLS Now
- $119,9003 bd1 ba1.7k sqft431 W Walnut St, Barnesville, OH 43713For SaleMLS ID #5213726, Ed Eberhart, Harvey Goodman, REALTOR. MLS Now
- $119,1194 bd2 ba2.5k sqft236 Virginia Street, New Martinsville, WV 26155For SaleMLS ID #144832, Michael Glow, Pathway. Wheeling BOR
- $205,0003 bd1 ba2.2k sqft85 Gravel Lane, New Martinsville, WV 26155For SaleMLS ID #144897, Amy Beckett, The Davidson Home Group. Wheeling BOR
- $228,0003 bd2 ba1.8k sqft125 Peach Lane, New Martinsville, WV 26155For SaleMLS ID #144896, Amy Beckett, The Davidson Home Group. Wheeling BOR
- $199,9004 bd3 ba2.2k sqft135 Pine Ln, Barnesville, OH 43713For SaleMLS ID #5220993, Samantha K Welch, Harvey Goodman, REALTOR. MLS Now
- $230,0004 bd3 ba2.3k sqft501 W Main St, Barnesville, OH 43713For SaleMLS ID #5203347, Samantha Holcomb, RE/MAX Broadwater. MLS Now
- $199,9004 bd3 ba1.6k sqft828 4th Street, New Martinsville, WV 26155For SaleMLS ID #144899, Brian Feldmeier, THA Realty. Wheeling BOR
