MOVE in READY Property with additional lot / Garage. 2 Bedroom 2 Bathroom + Bonus room. This Ranch home as a lot to offer on a level two lots. AEP Electric heat & air conditioning. Appliances, washer & dryer, stove, dishwasher and Fridge all included in the price! Metal roof replaced in 2017. Nice Carport located in the back of the home that has two parking spaces + Front covered porch area. Additional room just off the open dining area / eat in kitchen area with cozy Electric fireplace that could be additional office space or additional bedroom. Master Bathroom has easy accessible walk in shower, very spacious with a lot of closet space. Additional lot with 24x24 garage has room for a shop space + parking. Nice neighborhood ! Schedule your appointment today !
Active
$169,000
37255 7th Ave, Sardis, OH 43946
2beds
1,384sqft
Single Family Residence
Built in 1985
0.37 Acres Lot
$-- Zestimate®
$122/sqft
$-- HOA
What's special
Front covered porch areaLevel two lotsCozy electric fireplace
- 13 days |
- 171 |
- 2 |
Likely to sell faster than
Zillow last checked:
Listing updated:
Listed by:
Misty Dierkes 740-213-0244 mistydierkes@howardhanna.com,
Howard Hanna Real Estate Services
Source: MLS Now,MLS#: 5225131 Originating MLS: Other/Unspecificed
Originating MLS: Other/UnspecificedFacts & features
Interior
Bedrooms & bathrooms
- Bedrooms: 2
- Bathrooms: 2
- Full bathrooms: 2
- Main level bathrooms: 2
- Main level bedrooms: 2
Bonus room
- Description: Additional room just of the dining area with electric fireplace + French doors + Ceiling fan,Flooring: Carpet
- Features: Fireplace, Window Treatments
- Level: First
- Dimensions: 12 x 11
Laundry
- Description: Separate Laundry room with Back entrance door with washer & Dryer,Flooring: Carpet
- Level: First
- Dimensions: 7 x 5
Heating
- Electric, Fireplace(s)
Cooling
- Central Air
Appliances
- Included: Dryer, Dishwasher, Range, Refrigerator, Washer
- Laundry: Inside, Main Level, Laundry Room
Features
- Beamed Ceilings, Breakfast Bar, Ceiling Fan(s), Eat-in Kitchen, Kitchen Island
- Windows: Double Pane Windows
- Basement: Crawl Space,None
- Number of fireplaces: 1
- Fireplace features: Electric
Interior area
- Total structure area: 1,384
- Total interior livable area: 1,384 sqft
- Finished area above ground: 1,384
Video & virtual tour
Property
Parking
- Total spaces: 4
- Parking features: Additional Parking, Covered, Carport, Detached, Garage, Off Street, On Street
- Garage spaces: 2
- Carport spaces: 2
- Covered spaces: 4
Accessibility
- Accessibility features: Accessible Washer/Dryer, Accessible Full Bath
Features
- Levels: One
- Stories: 1
- Patio & porch: Rear Porch, Covered, Deck, Front Porch, Patio, Porch
- Exterior features: Private Entrance, Private Yard, Storage
- Pool features: None
- Fencing: Front Yard,Wood
- Has view: Yes
- View description: City Lights
Lot
- Size: 0.37 Acres
- Features: City Lot, Flat, Level
Details
- Additional structures: Garage(s)
- Additional parcels included: 11025208.0000
- Parcel number: 11025209.0000
Construction
Type & style
- Home type: SingleFamily
- Architectural style: Modular/Prefab,Ranch
- Property subtype: Single Family Residence
Materials
- Block, Concrete, Vinyl Siding, Wood Siding
- Foundation: Block, Concrete Perimeter
- Roof: Metal
Condition
- Year built: 1985
Utilities & green energy
- Sewer: Public Sewer, Private Sewer, Septic Tank
- Water: Public
Community & HOA
HOA
- Has HOA: No
Location
- Region: Sardis
Financial & listing details
- Price per square foot: $122/sqft
- Tax assessed value: $83,200
- Annual tax amount: $1,254
- Date on market: 7/9/2026
- Listing terms: Cash,Conventional
Estimated market value
Not available
Estimated sales range
Not available
Not available
Price history
| Date | Event | Price |
|---|---|---|
| 7/9/2026 | Listed for sale | $169,000-3.4%$122/sqft |
Source:  MLS Now #5225131 Report a problem MLS Now #5225131 Report a problem | ||
| 7/6/2026 | Listing removed | -- |
Source: Owner Report a problem | ||
| 6/22/2026 | Listed for sale | $175,000$126/sqft |
Source: Owner Report a problem | ||
Public tax history
| Year | Property taxes | Tax assessment |
|---|---|---|
| 2024 | $893 -0.2% | $29,120 |
| 2023 | $894 +0.2% | $29,120 |
| 2022 | $892 -39.6% | $29,120 +2% |
| 2021 | $1,477 | $28,560 |
| 2020 | $1,477 +72.1% | $28,560 |
| 2019 | $858 +54.1% | $28,560 +6.7% |
| 2018 | $557 -0.7% | $26,760 |
| 2017 | $560 -0.9% | $26,760 |
| 2016 | $565 +22.7% | $26,760 +16.9% |
| 2015 | $461 -1.4% | $22,900 |
| 2014 | $467 -2.2% | $22,900 +3.2% |
| 2013 | $478 | $22,200 |
| 2012 | $478 +0.1% | $22,200 |
| 2011 | $477 -2.2% | $22,200 |
| 2010 | $488 +1.2% | $22,200 +1.1% |
| 2009 | $483 | $21,950 |
Find assessor info on the county website
Monthly payment
Est. payment
Payment breakdown
Explore the cost of this home by adjusting the details. Changes won't be saved.Climate risks
Neighborhood: 43946
Nearby schools
GreatSchools rating
- 5/10Hannibal Elementary SchoolGrades: PK-8Distance: 4.1 mi
- 4/10River High SchoolGrades: 9-12Distance: 4 mi
Schools provided by the listing agent
- District: Switzerland of Ohio - 5601
Source: MLS Now. This data may not be complete. We recommend contacting the local school district to confirm school assignments for this home.
- $21,710-- bd-- ba-- sqft37253 7th Ave, Sardis, OH 43946Off Market
- $78,200-- bd1 ba1k sqft37274 Monroe St, Sardis, OH 43946Off Market
- $32,950-- bd1 ba-- sqft37288 Monroe St, Sardis, OH 43946Off Market
- $81,400-- bd1 ba1.2k sqft37254 6th Ave, Sardis, OH 43946Off Market
- $178,000-- bd1 ba2.2k sqft37298 Monroe St, Sardis, OH 43946Off Market
- $172,500-- bd1 ba1.2k sqft37256 7th Ave, Sardis, OH 43946Off Market
- $10,710-- bd-- ba-- sqft37260 Monroe St, Sardis, OH 43946Off Market
- $26,230-- bd-- ba-- sqft37260 Monroe St, Sardis, OH 43946Off Market
A local agent can set up tours, give advice and negotiate with sellers.
Similar homes
- $185,0003 bd2 ba1.3k sqft36577 State Route 7, Sardis, OH 43946For Sale
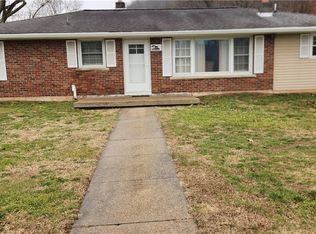 MLS ID #5187853, Craig Bayless, Harvey Goodman, REALTOR. MLS Now
 - $159,9003 bd1 ba1.1k sqft334 N 7th Avenue, Paden City, WV 26159For Sale
 MLS ID #145091, Jane Ann Gamble, First Choice Realtors. Wheeling BOR
 - $--3 bd2 ba1.3k sqft53 Oriole Dr, New Martinsville, WV 26155Auction
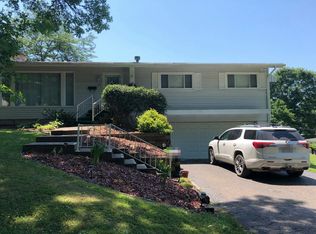 Auction.com 2
 - $189,9003 bd1 ba1k sqft309 North 3rd. Avenue, Paden City, WV 26159For Sale
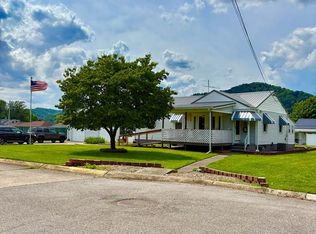 MLS ID #144915, Sara Cool, CityWide Realty -New Martinsville. Wheeling BOR
 - $134,9003 bd2 ba1.2k sqft217 South 1st AVE, Paden City, WV 26159For SaleMLS ID #145078, Josh Stroud, First Choice Realtors. Wheeling BOR
- $--3 bd2 ba1.3k sqft603 S 3rd Ave, Paden City, WV 26159AuctionAuction.com 1
- $160,0004 bd2 ba2k sqft246 Maple Avenue, New Martinsville, WV 26155For SaleMLS ID #145017, Tylor Chichick, Pathway. Wheeling BOR
- $164,9003 bd2 ba1.3k sqft420 Steele Street, Middlebourne, WV 26149For SaleMLS ID #144649, Jane Ann Gamble, First Choice Realtors. Wheeling BOR
- $159,9003 bd3 ba1.6k sqft6425 Shortline Hwy , Reader, New Martinsville ,WV 26155, New Martinsville, WV 26155For SaleMLS ID #144966, Sara Cool, CityWide Realty -New Martinsville. Wheeling BOR
- $228,0003 bd2 ba1.8k sqft125 Peach Lane, New Martinsville, WV 26155For SaleMLS ID #144896, Amy Beckett, The Davidson Home Group. Wheeling BOR
- $159,0003 bd2 ba1.4k sqft46348 State Route 556, Beallsville, OH 43716For SaleMLS ID #5205404, Dustin R Dyer, Carol Goff & Associates. MLS Now
- $149,0003 bd2 ba1.2k sqft601 James Street, New Martinsville, WV 26155For SaleMLS ID #144542, Brian Feldmeier, THA Realty. Wheeling BOR
- $199,9003 bd2 ba1.3k sqft102 Poplar Lane, Reader, WV 26167For SaleMLS ID #144769, Sara Cool, CityWide Realty -New Martinsville. Wheeling BOR
- $135,0003 bd2 ba1.4k sqft180 McEldowney Avenue, New Martinsville, WV 26155For SaleMLS ID #144982, Kacey Chambers, First Choice Realtors. Wheeling BOR
- $199,9004 bd3 ba1.6k sqft828 4th Street, New Martinsville, WV 26155For SaleMLS ID #144899, Brian Feldmeier, THA Realty. Wheeling BOR
- $160,0003 bd1 ba960 sqft956 Hog Run Rd, New Martinsville, WV 26155For SaleMLS ID #5074024, James L Arehart, Century 21 Greathouse Realty, LLC. MLS Now
- $169,0003 bd2 ba1.4k sqft339 Guilford Ave, Woodsfield, OH 43793For SaleMLS ID #5192811, Misty Dierkes, Howard Hanna Real Estate Services. MLS Now
- $159,0003 bd2 ba1.3k sqft508 E Marietta St, Woodsfield, OH 43793For SaleMLS ID #5191800, Misty Dierkes, Howard Hanna Real Estate Services. MLS Now
- $190,0002 bd1 ba830 sqft17090 Fish Creek Road, Cameron, WV 26033For SaleMLS ID #144876, Kimberly Mickey, The Davidson Home Group. Wheeling BOR
- $155,0003 bd1 ba1.7k sqft172 Andover Rd, Woodsfield, OH 43793For SaleMLS ID #5211960, Melissa A Smithberger, Smithberger Realty LLC. MLS Now
