Immaculately maintained 3-bedroom, 2.5-bathroom home offering a comfortable layout, exceptional storage, and a convenient location. This home has been meticulously cared for and is move-in ready. Inside, you'll find spacious living areas, generously sized bedrooms, and plenty of room for everyday living. Storage is a standout feature, with abundant closet space, built-in storage throughout the home, and a step-up attic that provides even more easily accessible storage. The attached 2-stall garage offers plenty of space for vehicles, while the additional garage stall is set up as a separate workshop, making it ideal for hobbies, woodworking, projects, or extra storage. The home is also equipped with a Generac whole-house generator, providing added peace of mind during power outages. Outside, the beautiful back porch offers a great space for grilling, entertaining, or simply relaxing and enjoying the backyard. The well-maintained exterior reflects the same pride of ownership found throughout the home. Conveniently located near schools, shopping, restaurants, parks, and other everyday amenities, this home offers an excellent combination of space, storage, functionality, and reliability. See Agent Remarks
Contingent
$329,900
15 Homestead St, West Union, WV 26456
3beds
1,812sqft
Single Family Residence
Built in 1993
0.32 Acres Lot
$329,500 Zestimate®
$182/sqft
$-- HOA
What's special
Exceptional storageWell-maintained exteriorComfortable layoutGenerously sized bedroomsAbundant closet space
- 50 days
- 19
- 0
Zillow last checked:
Listing updated:
Listed by:
McKENZIE DUNAWAY 304-871-6622,
HOMEFINDERS PLUS REAL ESTATE INC
Source: NCWV REIN,MLS#: 10166323
Facts & features
Interior
Bedrooms & bathrooms
- Bedrooms: 3
- Bathrooms: 3
- Full bathrooms: 2
- 1/2 bathrooms: 1
Rooms
- Room types: Gathering Room, Formal Dining Rm, First Floor Laundry/Util.
Primary bedroom
- Level: Second
- Area: 168.44
- Dimensions: 12.25 x 13.75
Bedroom 2
- Features: Ceiling Fan(s)
- Level: Second
- Area: 108.88
- Dimensions: 9.75 x 11.17
Bedroom 3
- Features: Ceiling Fan(s)
- Level: Second
- Area: 117.25
- Dimensions: 10.5 x 11.17
Dining room
- Features: Wood Floor, Window Treatment, Cathedral/Vaulted Ceiling
- Level: First
- Area: 126.88
- Dimensions: 12.08 x 10.5
Family room
- Level: First
- Area: 276.5
- Dimensions: 19.75 x 14
Kitchen
- Features: Wood Floor, Bay/Bow Windows, Solid Surface Counters
- Level: First
- Area: 210.96
- Dimensions: 15.25 x 13.83
Living room
- Features: Wood Floor, Window Treatment
- Level: First
- Area: 190.39
- Dimensions: 12.42 x 15.33
Basement
- Level: Basement
Heating
- Forced Air, Natural Gas
Cooling
- Central Air, Attic Fan
Appliances
- Included: Microwave, Dishwasher, Refrigerator, Dryer, Gas Stove Connection
- Laundry: Washer Hookup, Gas Dryer Hookup
Features
- High Speed Internet
- Flooring: Wood
- Windows: Window Treatments
- Basement: Crawl Space
- Attic: Permanent Stairs
- Number of fireplaces: 1
- Fireplace features: Wood Burning Stove
Interior area
- Total structure area: 1,812
- Total interior livable area: 1,812 sqft
- Finished area above ground: 1,812
- Finished area below ground: 0
Property
Parking
- Total spaces: 3
- Parking features: Garage Door Opener, 3+ Cars
- Has attached garage: Yes
Features
- Levels: Two
- Stories: 2
- Patio & porch: Porch, Deck
- Fencing: None
- Has view: Yes
- View description: Neighborhood
- Waterfront features: None
Lot
- Size: 0.32 Acres
- Dimensions: .324 acres
- Features: Other
Details
- Parcel number: 0909000100380000
- Other equipment: Generator
Construction
Type & style
- Home type: SingleFamily
- Property subtype: Single Family Residence
Materials
- Wood, Vinyl Siding
- Foundation: Block
- Roof: Shingle
Condition
- Year built: 1993
Utilities & green energy
- Electric: 200 Amps
- Sewer: Public Sewer
- Water: Public
Community & HOA
Community
- Features: Park, Playground, Pool, Library
- Security: Video/Audio Monitoring, Carbon Monoxide Detector(s)
HOA
- Has HOA: No
Location
- Region: West Union
Financial & listing details
- Price per square foot: $182/sqft
- Annual tax amount: $1,115
- Date on market: 8/7/2026
- Electric utility on property: Yes
Estimated market value
$329,500
$313,000 - $346,000
$1,641/mo
Price history
| Date | Event | Price |
|---|---|---|
| 8/10/2026 | Contingent | $329,900$182/sqft |
Source:  NCWV REIN #10166323 Report a problem NCWV REIN #10166323 Report a problem | ||
| 8/7/2026 | Listed for sale | $329,900$182/sqft |
Source: NCWV REIN #10166323 Report a problem | ||
Public tax history
Tax history is unavailable.
Monthly payment
Est. payment
Payment breakdown
Explore the cost of this home by adjusting the details. Changes won't be saved.Climate risks
Neighborhood: 26456
Nearby schools
Schools provided by the listing agent
- Elementary: Doddridge County Elementary
- Middle: Doddridge County Middle
- High: Doddridge County High
- District: Doddridge
Source: NCWV REIN. This data may not be complete. We recommend contacting the local school district to confirm school assignments for this home.
Similar homes
- $272,0003 bd2 ba2k sqft60 Stuart Ave, West Union, WV 26456For Sale
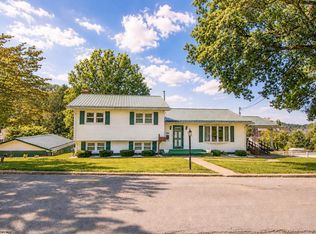 MLS ID #10166815, HILARY GONZALEZ. NCWV REIN
 - $249,5004 bd2 ba2.4k sqft88 Church St, West Union, WV 26456For Sale
 MLS ID #11929705, Cindy Welch, Adrian Properties WV, LLC. My State MLS
 - $299,5003 bd2 ba1.1k sqft5934 Oxford Rd, West Union, WV 26456For Sale
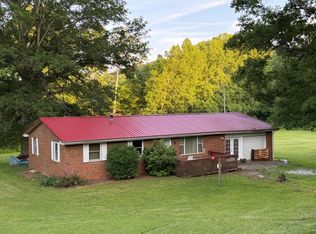 MLS ID #11691908, Cindy Welch, Adrian Properties WV, LLC. My State MLS
 - $429,9002 bd1 ba1k sqft3697 Canton Rd, West Union, WV 26456For Sale
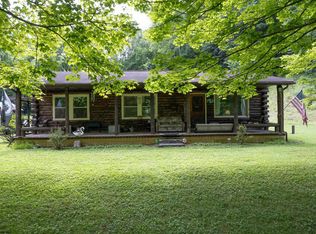 MLS ID #10165558, LATOSHA HILEMAN. NCWV REIN
