Welcome home to this beautifully updated brick ranch offering a versatile lower level & inviting outdoor living spaces! The open main floor features hardwood floors & a seamless flow between the kitchen, dining, & living areas. The updated kitchen is designed for both everyday living & entertaining, w/ white cabinetry, granite countertops, a tile backsplash, stainless steel appliances, & a spacious center island. The living room is accented by a wall-mounted electric fireplace, adding warmth & ambiance to the space. The main-level primary suite offers a private ensuite bath w/ a custom tiled shower featuring mosaic accents, marble-topped vanity, and glass shelving. The additional main-level bath has also been beautifully updated with subway tile, mosaic accents, a quartz-topped vanity, and tile flooring. A sliding door from the living/dining area opens to the large rear deck with a ramp providing convenient access to the backyard. The lower-level bedroom features its own private ensuite bath with a custom tiled shower, mosaic accents, quartz-topped vanity, matching linen cabinet, and spacious linen closet. This second suite is ideal for guests, extended family, multigenerational living, or anyone looking for additional privacy. The lower-level family room features a wood plank ceiling, wood accent walls, updated flooring and lighting, and a second wall-mounted electric fireplace. Just off the family room is the recently added 9' x 20' screened porch with direct access to the backyard, creating a wonderful space to relax, entertain, or enjoy the outdoors in comfort. The current owners have also added vinyl privacy fencing to the backyard; however, the property lines extend beyond the fenced area, providing additional yard space. A 16' x 20' storage building with electric power provides excellent additional space for lawn equipment, tools, hobbies, and more. Approximately 800 additional square feet of unfinished lower-level space offers even more room for storage,
Contingent
$385,000
103 Janet Rd, Marietta, OH 45750
4beds
2,302sqft
Single Family Residence
Built in 1966
0.29 Acres Lot
$-- Zestimate®
$167/sqft
$-- HOA
What's special
Open main floorStainless steel appliancesGranite countertopsInviting outdoor living spacesWhite cabinetryMarble-topped vanityTile backsplash
- 11 days
- 821
- 52
Likely to sell faster than
Zillow last checked:
Listing updated:
Listed by:
Traci D Strahler Chichester 740-374-7325 nancyadvantage@yahoo.com,
Advantage Real Estate
Source: MLS Now,MLS#: 5246097 Originating MLS: Marietta Board of REALTORS
Originating MLS: Marietta Board of REALTORSFacts & features
Interior
Bedrooms & bathrooms
- Bedrooms: 4
- Bathrooms: 3
- Full bathrooms: 3
- Main level bathrooms: 2
- Main level bedrooms: 3
Primary bedroom
- Description: Flooring: Hardwood
- Level: First
- Dimensions: 13 x 14
Primary bedroom
- Description: Flooring: Luxury Vinyl Tile
- Level: First
- Dimensions: 14 x 12
Bedroom
- Description: Murphy bed,Flooring: Hardwood
- Level: First
- Dimensions: 11 x 12
Bedroom
- Description: Flooring: Hardwood
- Level: First
- Dimensions: 11 x 11
Primary bathroom
- Description: Flooring: Luxury Vinyl Tile
- Level: First
- Dimensions: 5 x 13
Primary bathroom
- Description: Flooring: Luxury Vinyl Tile
- Level: Lower
- Dimensions: 7 x 12
Bathroom
- Description: Flooring: Tile
- Level: First
- Dimensions: 9 x 6
Dining room
- Description: Flooring: Hardwood
- Level: First
- Dimensions: 11 x 12
Entry foyer
- Description: Flooring: Tile
- Level: First
- Dimensions: 4 x 12
Family room
- Description: Flooring: Hardwood
- Features: Fireplace
- Level: First
- Dimensions: 13 x 17
Kitchen
- Description: Flooring: Hardwood
- Features: Built-in Features, Granite Counters
- Level: First
- Dimensions: 13 x 14
Recreation
- Description: L-shaped areas are 10x13 and 13x19,Flooring: Luxury Vinyl Tile
- Features: Fireplace
- Level: Lower
- Dimensions: ND x ND
Heating
- Forced Air, Gas
Cooling
- Central Air
Appliances
- Included: Dishwasher, Range, Refrigerator
- Laundry: Lower Level
Features
- Built-in Features, Ceiling Fan(s), Crown Molding, Entrance Foyer, Granite Counters, High Speed Internet, Kitchen Island, Open Floorplan, Pantry, Recessed Lighting, Storage
- Windows: Double Pane Windows
- Basement: Daylight,Exterior Entry,Interior Entry,Partially Finished,Walk-Out Access
- Number of fireplaces: 2
- Fireplace features: Decorative, Electric
Interior area
- Total structure area: 2,302
- Total interior livable area: 2,302 sqft
- Finished area above ground: 1,533
- Finished area below ground: 769
Video & virtual tour
Property
Parking
- Total spaces: 2
- Parking features: Attached, Concrete, Driveway, Garage
- Attached garage spaces: 2
Features
- Levels: One
- Stories: 1
- Patio & porch: Covered, Deck, Front Porch, Screened
- Fencing: Privacy
Lot
- Size: 0.29 Acres
- Features: Back Yard, Front Yard
Details
- Additional structures: Outbuilding, Storage
- Parcel number: 240020464000
Construction
Type & style
- Home type: SingleFamily
- Architectural style: Ranch
- Property subtype: Single Family Residence
Materials
- Brick
- Roof: Asphalt,Metal
Condition
- Updated/Remodeled
- Year built: 1966
Utilities & green energy
- Sewer: Public Sewer
- Water: Public
Community & HOA
Community
- Subdivision: Marilyn Heights
HOA
- Has HOA: No
Location
- Region: Marietta
Financial & listing details
- Price per square foot: $167/sqft
- Tax assessed value: $397,490
- Annual tax amount: $2,591
- Date on market: 9/18/2026
- Cumulative days on market: 13 days
- Listing terms: Cash,Conventional,FHA,VA Loan
Estimated market value
Not available
Estimated sales range
Not available
Not available
Price history
| Date | Event | Price |
|---|---|---|
| 9/18/2026 | Price change | $385,000+8.5%$167/sqft |
Source:  MLS Now #5246097 Report a problem MLS Now #5246097 Report a problem | ||
| 4/16/2025 | Pending sale | $354,900+2%$154/sqft |
Source: MLS Now #5100863 Report a problem | ||
| 4/15/2025 | Sold | $348,000-1.9%$151/sqft |
Source: MLS Now #5100863 Report a problem | ||
| 3/5/2025 | Contingent | $354,900$154/sqft |
Source: MLS Now #5100863 Report a problem | ||
| 2/17/2025 | Listed for sale | $354,900+132%$154/sqft |
Source: MLS Now #5100863 Report a problem | ||
| 2/12/2016 | Sold | $153,000-3.5%$66/sqft |
Source: MLS Now #M241216 Report a problem | ||
| 1/25/2016 | Pending sale | $158,500$69/sqft |
Source: CENTURY 21 Full Service Realty #241216 Report a problem | ||
| 11/23/2015 | Listed for sale | $158,500-11.5%$69/sqft |
Source: CENTURY 21 Full Service Realty #241216 Report a problem | ||
| 7/3/2012 | Listing removed | $179,000$78/sqft |
Source: Real Living #231850 Report a problem | ||
| 4/6/2012 | Price change | $179,000-5.3%$78/sqft |
Source: Real Living #231850 Report a problem | ||
| 3/4/2012 | Price change | $189,000-5%$82/sqft |
Source: Real Living #231850 Report a problem | ||
| 11/19/2011 | Listed for sale | $199,000$86/sqft |
Source: Real Living #231850 Report a problem | ||
Public tax history
| Year | Property taxes | Tax assessment |
|---|---|---|
| 2025 | $4,451 +92.6% | $139,120 +98.7% |
| 2024 | $2,311 +0% | $70,000 |
| 2023 | $2,310 +0.8% | $70,000 -0.7% |
| 2022 | $2,292 +27.2% | $70,520 +35.2% |
| 2021 | $1,802 -45.5% | $52,170 |
| 2020 | $3,309 | $52,170 |
| 2019 | $3,309 +83% | $52,170 +6.4% |
| 2018 | $1,808 +3.4% | $49,020 |
| 2017 | $1,748 -44.4% | $49,020 |
| 2016 | $3,146 +82.8% | $49,020 +9% |
| 2015 | $1,721 | $44,970 |
| 2014 | $1,721 +100.5% | $44,970 |
| 2013 | $858 -36.5% | $44,970 +3.5% |
| 2011 | $1,352 +16.5% | $43,440 |
| 2010 | $1,160 +2% | $43,440 +0.6% |
| 2009 | $1,138 +0% | $43,180 |
| 2008 | $1,137 | $43,180 |
| 2007 | -- | $43,180 +6.9% |
| 2006 | $1,314 +1.9% | $40,390 +1.5% |
| 2005 | $1,290 -0.2% | $39,780 |
| 2004 | $1,292 -1.6% | $39,780 +5.7% |
| 2003 | $1,312 +3.6% | $37,630 |
| 2002 | $1,266 +5.9% | $37,630 |
| 2001 | $1,195 +2.1% | $37,630 +8.9% |
| 2000 | $1,171 | $34,560 |
Find assessor info on the county website
Monthly payment
Est. payment
Payment breakdown
Explore the cost of this home by adjusting the details. Changes won't be saved.Climate risks
Neighborhood: 45750
Nearby schools
Similar homes
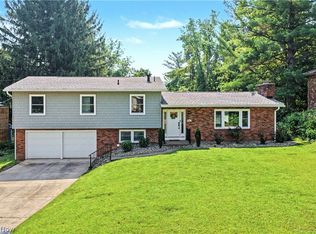
- $375,0003 bd2 ba1.8k sqft107 Woodcrest Dr, Marietta, OH 45750For Sale
 MLS ID #5230065, Traci D Strahler Chichester, Advantage Real Estate. MLS Now
 - $349,0004 bd4 ba2.5k sqft117 Meadow Ln, Marietta, OH 45750For Sale
 MLS ID #5233357, David D Dernberger, RE/MAX Properties of the Valley. MLS Now
 - $339,0004 bd3 ba2.8k sqft132 Hillcrest Dr, Marietta, OH 45750For Sale
 MLS ID #5236925, Shannon L Robinson, Robinson Family Realty LLC. MLS Now
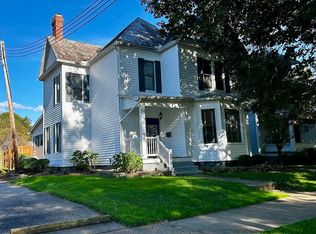
 - $364,0003 bd2 ba2k sqft524 6th St, Marietta, OH 45750For Sale
 MLS ID #5247190, Patricia A Finkel, Berkshire Hathaway HomeServices Professional Realty. MLS Now
