Stately brick home in the desirable Glenbrook subdivision offering exceptional space, style, and layout. This 4–5 bedroom, 3.5 bath home features a grand two-story foyer with sweeping staircase, formal living and dining rooms, and a large family room with fireplace open to the beautifully updated kitchen. The kitchen features marble-style counters and backsplashes, stainless steel appliances, double ovens, a commercial-style range hood, ample cabinetry, and extended pantry storage, making it ideal for cooking and entertaining.
Upstairs, you’ll find four bedrooms, including a spacious primary suite with an en-suite bath and walk-in closet. Another oversized bedroom also features a generous walk-in closet and could function as a second primary. The laundry is conveniently located on the bedroom level.
The finished walk-out basement provides outstanding flexibility with a large recreation room featuring a second fireplace, a full bath, and a bonus room that may serve as an additional bedroom, guest room, office, gym, or craft space.
Outdoor living is a highlight with multi-level decking, a privacy-fenced yard, a relaxing hot tub, and a beautiful stone outdoor fireplace. A screened porch adds even more usable space. This home even has a newer roof!
Additional features include a heated side-entry garage, neutral finishes, gas heat, and central air. Located near the gated Glenbrook entry on a low-traffic street, this impressive home offers size, function, and curb appeal in one of Vienna’s premier neighborhoods.
Active
Price cut: $14K (6/4)
$535,000
5123 Glenbrook Dr, Vienna, WV 26105
4beds
4,820sqft
:
Get pre-qualified$3,320/mo
Single Family Residence
Built in 1995
0.3 Acres Lot
$-- Zestimate®
$111/sqft
$-- HOA
What's special
Beautiful stone outdoor fireplaceFinished walk-out basementStately brick homeRelaxing hot tubMarble-style counters and backsplashesPrivacy-fenced yardBeautifully updated kitchen
- 201 days |
- 571 |
- 13 |
Zillow last checked:
Listing updated:
Listed by:
Blaine Ritchie 304-422-6000 blaine@cbselectproperties.com,
Coldwell Banker Select Properties
Source: MLS Now,MLS#: 5179409 Originating MLS: Parkersburg Area Association of REALTORS
Originating MLS: Parkersburg Area Association of REALTORSFacts & features
Interior
Bedrooms & bathrooms
- Bedrooms: 4
- Bathrooms: 4
- Full bathrooms: 3
- 1/2 bathrooms: 1
- Main level bathrooms: 1
Primary bedroom
- Level: Second
- Dimensions: 17 x 13
Bedroom
- Level: Second
- Dimensions: 13 x 12
Bedroom
- Level: Second
- Dimensions: 11 x 9
Bedroom
- Level: Second
- Dimensions: 18 x 13
Primary bathroom
- Description: Flooring: Tile
- Level: Second
- Dimensions: 13 x 8
Bathroom
- Level: Second
- Dimensions: 12 x 8
Bathroom
- Level: Basement
- Dimensions: 10 x 9
Bathroom
- Level: First
- Dimensions: 10 x 8
Bonus room
- Level: Basement
- Dimensions: 12 x 10
Dining room
- Level: First
- Dimensions: 14 x 13
Entry foyer
- Level: First
- Dimensions: 12 x 10
Family room
- Features: Fireplace
- Level: First
- Dimensions: 19 x 13
Kitchen
- Level: First
- Dimensions: 29 x 13
Laundry
- Level: Second
- Dimensions: 9 x 6
Living room
- Level: First
- Dimensions: 19 x 13
Recreation
- Features: Fireplace
- Level: Basement
- Dimensions: 35 x 13
Heating
- Forced Air, Gas
Cooling
- Central Air
Appliances
- Included: Dishwasher, Disposal, Refrigerator
- Laundry: Laundry Closet
Features
- Built-in Features, Crown Molding, Double Vanity, Entrance Foyer, Stone Counters, Soaking Tub, Walk-In Closet(s)
- Windows: Double Pane Windows
- Basement: Finished,Interior Entry,Walk-Out Access
- Number of fireplaces: 2
- Fireplace features: Other
Interior area
- Total structure area: 4,820
- Total interior livable area: 4,820 sqft
- Finished area above ground: 4,130
- Finished area below ground: 690
Video & virtual tour
Property
Parking
- Total spaces: 2
- Parking features: Attached, Driveway, Garage, Garage Door Opener, Heated Garage, Garage Faces Side, Side By Side
- Attached garage spaces: 2
Features
- Levels: Three Or More,Two
- Stories: 2
- Patio & porch: Deck, Screened
- Exterior features: Private Yard
- Pool features: None
- Fencing: Privacy,Vinyl
Lot
- Size: 0.3 Acres
- Features: Back Yard, Front Yard, Few Trees
Details
- Parcel number: 104800220000
Construction
Type & style
- Home type: SingleFamily
- Architectural style: Traditional
- Property subtype: Single Family Residence
Materials
- Brick, Wood Siding
- Foundation: Block
- Roof: Asbestos Shingle
Condition
- Updated/Remodeled
- Year built: 1995
Utilities & green energy
- Sewer: Public Sewer
- Water: Public
Community & HOA
Community
- Subdivision: Glenbrook 02 Sec 01
HOA
- Has HOA: No
Location
- Region: Vienna
Financial & listing details
- Price per square foot: $111/sqft
- Tax assessed value: $481,800
- Annual tax amount: $4,472
- Date on market: 1/6/2026
- Cumulative days on market: 395 days
- Listing terms: Cash,Conventional,Contract,FHA,VA Loan
Estimated market value
Not available
Estimated sales range
Not available
Not available
Price history
| Date | Event | Price |
|---|---|---|
| 6/4/2026 | Price change | $535,000-2.6%$111/sqft |
Source:  MLS Now #5179409 Report a problem MLS Now #5179409 Report a problem | ||
| 1/6/2026 | Listed for sale | $549,000$114/sqft |
Source: MLS Now #5179409 Report a problem | ||
| 1/1/2026 | Listing removed | $549,000$114/sqft |
Source: MLS Now #5132013 Report a problem | ||
| 9/2/2025 | Price change | $549,000-6.8%$114/sqft |
Source: MLS Now #5132013 Report a problem | ||
| 6/24/2025 | Listed for sale | $589,000+70.7%$122/sqft |
Source: MLS Now #5132013 Report a problem | ||
| 3/24/2021 | Listing removed | -- |
Source: Owner Report a problem | ||
| 2/15/2017 | Sold | $345,000-2.8%$72/sqft |
Source: Public Record Report a problem | ||
| 1/24/2017 | Listed for sale | $355,000-5.3%$74/sqft |
Source: Owner Report a problem | ||
| 12/3/2016 | Listing removed | $375,000$78/sqft |
Source: Owner Report a problem | ||
| 11/11/2016 | Listed for sale | $375,000+11.9%$78/sqft |
Source: Owner Report a problem | ||
| 4/14/2015 | Sold | $335,000$70/sqft |
Source: MLS Now #M239305 Report a problem | ||
Public tax history
| Year | Property taxes | Tax assessment |
|---|---|---|
| 2025 | $4,472 +5.7% | $289,080 +5.6% |
| 2024 | $4,231 +12.1% | $273,720 +6.1% |
| 2023 | $3,774 +3.3% | $257,940 +3.6% |
| 2022 | $3,655 | $248,880 +2.4% |
| 2021 | -- | $243,060 +3.6% |
| 2020 | -- | $234,720 +1.5% |
| 2019 | $3,510 +0.3% | $231,360 +2.5% |
| 2018 | $3,498 | $225,780 +2.5% |
| 2017 | $3,498 +11.6% | $220,380 +3.4% |
| 2016 | $3,134 +1.3% | $213,120 +1.3% |
| 2015 | $3,095 +3.1% | $210,300 +2.8% |
| 2014 | $3,002 +7.4% | $204,600 +4% |
| 2013 | $2,795 | $196,800 +2% |
| 2012 | $2,795 -0.6% | $192,960 -0.6% |
| 2011 | $2,811 +4.1% | $194,100 +1% |
| 2010 | $2,699 -3% | $192,180 +0.1% |
| 2009 | $2,784 +1.1% | $191,940 +1.6% |
| 2008 | $2,754 +2.1% | $189,000 +0.2% |
| 2007 | $2,698 +3.5% | $188,700 +4.2% |
| 2006 | $2,607 +0.8% | $181,080 +1.5% |
| 2005 | $2,587 | $178,380 +1.9% |
| 2004 | -- | $175,080 +1.1% |
| 2003 | -- | $173,100 +3% |
| 2002 | -- | $168,120 |
| 2001 | -- | $168,120 |
Find assessor info on the county website
Monthly payment
Est. payment
Payment breakdown
Explore the cost of this home by adjusting the details. Changes won't be saved.Climate risks
Neighborhood: 26105
Nearby schools
GreatSchools rating
- 10/10Greenmont Elementary SchoolGrades: PK-5Distance: 0.9 mi
- 9/10Jackson Junior High SchoolGrades: 6-8Distance: 1 mi
- 4/10Parkersburg High SchoolGrades: 9-12Distance: 4.2 mi
Schools provided by the listing agent
- District: Wood-Parkersburg HS
Source: MLS Now. This data may not be complete. We recommend contacting the local school district to confirm school assignments for this home.
- $466,6003 bd3 ba3.6k sqft5121 Glenbrook Dr, Vienna, WV 26105Off Market
- $502,2004 bd5 ba3.2k sqft5200 13th Ave, Vienna, WV 26105Off Market
- $537,6004 bd3 ba3.5k sqft5120 Glenbrook Dr, Vienna, WV 26105Off Market
- $489,1004 bd4 ba2.7k sqft5118 Glenbrook Dr, Vienna, WV 26105Off Market
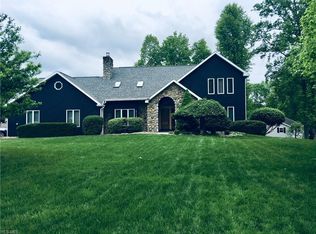
- $502,5004 bd3 ba3.8k sqft5204 13th Ave, Vienna, WV 26105Off Market
- $464,4005 bd3 ba4.3k sqft5304 13th Ave, Vienna, WV 26105Off Market
- $14,7600.321 Acres5304 13th Ave, Vienna, WV 26105Off Market
- $485,2003 bd2 ba3.1k sqft5119 Glenbrook Dr, Vienna, WV 26105Off Market
A local agent can set up tours, give advice and negotiate with sellers.
A local lender can help you make sure your offer is ready when you are.
Similar homes
- $514,0004 bd3 ba3.5k sqft1103 Greenmont Cir, Vienna, WV 26105For Sale By Owner

- $665,0004 bd3 ba3.6k sqft71 Rosemar Meadows Dr, Vienna, WV 26105For Sale
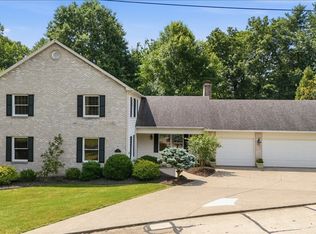 MLS ID #5225041, Patricia A Finkel, Berkshire Hathaway HomeServices Professional Realty. MLS Now
 - $737,9004 bd5 ba4.2k sqft38 Silver Ct, Parkersburg, WV 26105For Sale
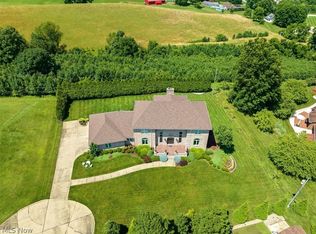 MLS ID #5221596, Tania Moore, RE/MAX Properties of the Valley. MLS Now
 - $320,0003 bd3 ba2.5k sqft1004 51st St, Vienna, WV 26105For Sale
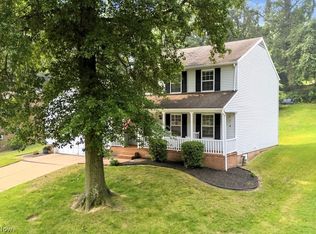 MLS ID #5228926, Melary M Banziger, Berkshire Hathaway HomeServices Professional Realty. MLS Now
 - $430,0003 bd3 ba3.3k sqft4705 Grand Central Ave, Vienna, WV 26105For SaleMLS ID #5218144, Dona M Cronin, EXIT Riverbend Realty. MLS Now
- $425,0003 bd3 ba3.2k sqft27 Ashwood Pl, Vienna, WV 26105For SaleMLS ID #5221755, Steven M Shaver, Berkshire Hathaway HomeServices Professional Realty. MLS Now
- $300,0004 bd4 ba3.6k sqft32 Ashwood Pl, Vienna, WV 26105For SaleMLS ID #5174701, Betsy L Asbury-Parsons, Coldwell Banker Select Properties. MLS Now
- $532,5004 bd4 ba3.2k sqft805 Wynncrest Dr, Marietta, OH 45750For SaleMLS ID #5218893, Traci D Strahler Chichester, Advantage Real Estate. MLS Now
- $279,9004 bd3 ba2.9k sqft4602 7th Ave, Vienna, WV 26105For SaleMLS ID #5202647, Debbie Douglass, Douglass & Co Real Estate Team. MLS Now
- $525,0004 bd4 ba2.5k sqft6786 Veto Rd, Belpre, OH 45714For Sale By Owner
- $539,9004 bd5 ba3.5k sqft973 Windsor Dr, Mineral Wells, WV 26150For SaleMLS ID #5222585, Tara J Gerber, Jackson Realty. MLS Now
- $485,0005 bd3 ba4.1k sqft2575 Moody Ridge Rd, Vincent, OH 45784For SaleMLS ID #5222363, Melary M Banziger, Berkshire Hathaway HomeServices Professional Realty. MLS Now
- $365,0004 bd4 ba3.6k sqft246 N Hills Dr, Parkersburg, WV 26104For SaleMLS ID #5212914, Bailey Tisdale, Coldwell Banker Select Properties. MLS Now
- $439,5006 bd4 ba5.2k sqft1103 Juliana St, Parkersburg, WV 26101For SaleMLS ID #5229300, James A Joseph, Coldwell Banker Select Properties. MLS Now
- $455,0005 bd3 ba3.4k sqft201 Addison Dr, Parkersburg, WV 26104For SaleMLS ID #5223412, Angela Hissam, Impact Realty Group, LLC.. MLS Now
- $575,0004 bd3 ba2.8k sqft200 Washington St, Marietta, OH 45750For SaleMLS ID #5224044, Kimberly L Rehl, Berkshire Hathaway HomeServices Professional Realty. MLS Now
- $469,9004 bd3 ba2.6k sqft218 Dublin Dr, Mineral Wells, WV 26150For SaleMLS ID #5229404, Patricia Burkhammer, Legacy Real Estate Professionals. MLS Now
- $385,0003 bd4 ba3.6k sqft75 Oakridge Dr, Parkersburg, WV 26104For SaleMLS ID #5205300, Garett Smith, PMC Realty Services. MLS Now
- $450,0004 bd3 ba2.7k sqft715 Oxbow Rd, Belpre, OH 45714For SaleMLS ID #5217249, Melary M Banziger, Berkshire Hathaway HomeServices Professional Realty. MLS Now
- $555,9003 bd3 ba2.7k sqft789 Colegate Dr, Marietta, OH 45750For SaleMLS ID #5222086, Matthew Fitzgerald, Advantage Real Estate. MLS Now
