Rarely does a home of this caliber become available. Offering 3,436 sq ft of beautifully maintained living space on 1.88 acres, this exceptional property features 5 bedrooms, 3.5 baths, and the perfect combination of quality craftsmanship, space, privacy, and convenience. From the moment you enter, you'll appreciate the stunning solid wood floors and soaring cathedral ceilings that span the entire main level, creating a bright and inviting atmosphere. The kitchen features granite countertops and flows seamlessly into the living room, where a gas fireplace creates a warm focal point and a door leads directly to the rear deck, making indoor and outdoor entertaining effortless. The floor plan includes a bedroom conveniently located off the kitchen that would make an ideal home office, nursery, craft room, or guest space. The primary suite serves as a private retreat, highlighted by a custom walk-in tile shower with skylight, updated fixtures, and an enhanced walk-in closet. Quality craftsmanship is evident throughout the home with solid wood doors and attention to detail in every room. The finished lower level offers impressive 10-foot ceilings and is designed for entertaining. A spacious family room features a second fireplace, an expanded custom wet bar, and a sliding glass door leading to the lower-level patio, creating the perfect space for gatherings year-round. Pride of ownership shines throughout this meticulously maintained property. Recent improvements include newer carpet in all bedrooms, a new dishwasher, fresh paint in the basement and garage, a new full-glass exterior door with built-in blinds, updated landscaping, generator servicing, and numerous additional maintenance updates. A new water heater November 2025. Other features include a whole-house Generac and automatic exterior lighting. After purchasing the home earlier this year, a change in the owners' circumstances has unexpectedly placed this meticulously maintained property back on the market.
Contingent
$532,500
805 Wynncrest Dr, Marietta, OH 45750
4beds
3,216sqft
Single Family Residence
Built in 2011
1.88 Acres Lot
$-- Zestimate®
$166/sqft
$-- HOA
What's special
Expanded custom wet barStunning solid wood floorsBright and inviting atmosphereUpdated landscapingUpdated fixturesAutomatic exterior lightingSolid wood doors
- 67 days |
- 925 |
- 37 |
Zillow last checked:
Listing updated:
Listed by:
Traci D Strahler Chichester 740-374-7325 nancyadvantage@yahoo.com,
Advantage Real Estate
Source: MLS Now,MLS#: 5218893 Originating MLS: Marietta Board of REALTORS
Originating MLS: Marietta Board of REALTORSFacts & features
Interior
Bedrooms & bathrooms
- Bedrooms: 4
- Bathrooms: 4
- Full bathrooms: 3
- 1/2 bathrooms: 1
- Main level bathrooms: 3
- Main level bedrooms: 3
Primary bedroom
- Description: Flooring: Carpet
- Level: First
- Dimensions: 16 x 17
Bedroom
- Description: Flooring: Carpet
- Level: First
- Dimensions: 12 x 11
Bedroom
- Description: Flooring: Carpet
- Level: Lower
- Dimensions: 14 x 12
Bedroom
- Description: Flooring: Carpet
- Level: First
- Dimensions: 14 x 11
Family room
- Description: Flooring: Carpet
- Features: Bar
- Level: Lower
- Dimensions: 30 x 29
Kitchen
- Description: Flooring: FSC or SFI Certified Source Hardwood
- Level: First
- Dimensions: 12 x 11
Laundry
- Level: First
- Dimensions: 7 x 6
Living room
- Description: Flooring: FSC or SFI Certified Source Hardwood
- Level: First
- Dimensions: 17 x 20
Office
- Description: Flooring: Carpet
- Level: First
- Dimensions: 10 x 16
Heating
- Forced Air, Fireplace(s), Gas
Cooling
- Central Air
Appliances
- Included: Dryer, Dishwasher, Microwave, Range, Refrigerator, Water Softener, Washer
- Laundry: Main Level
Features
- Ceiling Fan(s), Double Vanity, Entrance Foyer, Eat-in Kitchen, Granite Counters, High Speed Internet, Kitchen Island, Vaulted Ceiling(s), Bar, Walk-In Closet(s)
- Basement: Full,Finished,Bath/Stubbed,Storage Space,Walk-Out Access
- Number of fireplaces: 2
- Fireplace features: Gas Log, Living Room, Gas
Interior area
- Total structure area: 3,216
- Total interior livable area: 3,216 sqft
- Finished area above ground: 1,778
- Finished area below ground: 1,438
Video & virtual tour
Property
Parking
- Total spaces: 2
- Parking features: Attached, Garage, Garage Door Opener, Heated Garage
- Attached garage spaces: 2
Features
- Levels: One
- Stories: 1
- Patio & porch: Deck, Patio, Porch
Lot
- Size: 1.88 Acres
Details
- Parcel number: 30067435003
Construction
Type & style
- Home type: SingleFamily
- Architectural style: Ranch
- Property subtype: Single Family Residence
Materials
- Stone, Vinyl Siding
- Roof: Asphalt,Fiberglass
Condition
- Year built: 2011
Utilities & green energy
- Sewer: Septic Tank
- Water: Public
Community & HOA
HOA
- Has HOA: No
Location
- Region: Marietta
Financial & listing details
- Price per square foot: $166/sqft
- Tax assessed value: $315,090
- Annual tax amount: $4,070
- Date on market: 6/15/2026
- Cumulative days on market: 68 days
- Listing terms: Cash,Conventional,FHA,VA Loan
Estimated market value
Not available
Estimated sales range
Not available
Not available
Price history
| Date | Event | Price |
|---|---|---|
| 6/15/2026 | Listed for sale | $532,500+13.3%$166/sqft |
Source:  MLS Now #5218893 Report a problem MLS Now #5218893 Report a problem | ||
| 2/6/2026 | Sold | $470,000$146/sqft |
Source: MLS Now #5187793 Report a problem | ||
| 1/13/2026 | Pending sale | $470,000$146/sqft |
Source: Owner Report a problem | ||
| 1/10/2026 | Listed for sale | $470,000+49.2%$146/sqft |
Source: Owner Report a problem | ||
| 10/9/2015 | Sold | $315,000+6.8%$98/sqft |
Source: MLS Now #M240522 Report a problem | ||
| 8/8/2014 | Sold | $295,000+26.6%$92/sqft |
Source: MLS Now #M237654 Report a problem | ||
| 1/3/2012 | Sold | $233,000$72/sqft |
Source: Public Record Report a problem | ||
Public tax history
| Year | Property taxes | Tax assessment |
|---|---|---|
| 2025 | $4,070 +33.5% | $110,290 +36.8% |
| 2024 | $3,050 -0.2% | $80,650 |
| 2023 | $3,056 +0.5% | $80,650 |
| 2022 | $3,041 -30% | $80,650 -26.8% |
| 2021 | $4,343 -29.2% | $110,180 |
| 2020 | $6,130 +1% | $110,180 |
| 2019 | $6,068 +40.7% | $110,180 +13.8% |
| 2018 | $4,313 +11.2% | $96,850 |
| 2017 | $3,878 -21.3% | $96,850 |
| 2016 | $4,930 +110.7% | $96,850 +52.5% |
| 2015 | $2,340 | $63,520 |
| 2014 | $2,340 | $63,520 |
Find assessor info on the county website
Monthly payment
Est. payment
Payment breakdown
Explore the cost of this home by adjusting the details. Changes won't be saved.Climate risks
Neighborhood: 45750
Getting around
0 / 100
Car-DependentNearby schools
GreatSchools rating
- 6/10Warren Middle SchoolGrades: 4-8Distance: 5.8 mi
- 6/10Warren High SchoolGrades: 9-12Distance: 5.8 mi
Schools provided by the listing agent
- District: Warren LSD - 8405
Source: MLS Now. This data may not be complete. We recommend contacting the local school district to confirm school assignments for this home.
- $500,6005 bd3 ba4k sqft865 Wynncrest Dr, Marietta, OH 45750Off Market

- $785,0004 bd4 ba2.1k sqft906 Wynncrest Dr, Marietta, OH 45750Sold
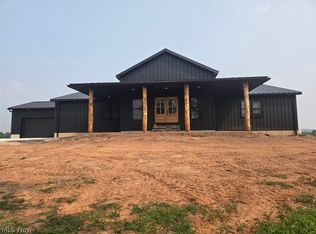
- $587,1003 bd3 ba2.6k sqft685 Wynncrest Dr, Marietta, OH 45750Off Market
- $8,550-- bd-- ba-- sqft892 Wynncrest Dr, Marietta, OH 45750Off Market
- $483,5003 bd-- ba2.2k sqft895 Wynncrest Dr, Marietta, OH 45750Off Market
- $62,0003 bd-- ba3.3k sqft802 Wynncrest Dr, Marietta, OH 45750Sold
- $750,0004 bd5 ba3.2k sqft908 Wynncrest Dr, Marietta, OH 45750Sold
- $524,5003 bd3 ba2.5k sqft991 Wynncrest Dr, Marietta, OH 45750Off Market
A local agent can set up tours, give advice and negotiate with sellers.
A local lender can help you make sure your offer is ready when you are.
Similar homes
- $519,9004 bd4 ba3.3k sqft5500 2nd Ave, Vienna, WV 26105For Sale
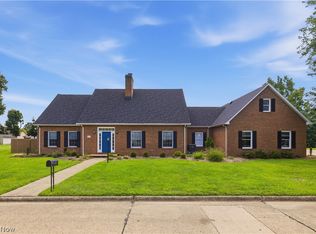 MLS ID #5234316, Tylor Chichick, Pathway. MLS Now
 - $465,0004 bd3 ba3.9k sqft207 Washington St, Marietta, OH 45750For Sale
 MLS ID #5236236, Desni L Crock, Advantage Real Estate. MLS Now
 - $549,0003 bd3 ba2.7k sqft789 Colegate Dr, Marietta, OH 45750For Sale
 MLS ID #5222086, Matthew Fitzgerald, Advantage Real Estate. MLS Now
 - $575,0004 bd3 ba2.8k sqft200 Washington St, Marietta, OH 45750For Sale
 MLS ID #5224044, Kimberly L Rehl, Berkshire Hathaway HomeServices Professional Realty. MLS Now
 - $499,0005 bd4 ba3.8k sqft5603 Greenmont Pl, Vienna, WV 26105For SaleMLS ID #5228578, Eric J Corder, Coldwell Banker Select Properties. MLS Now
- $349,0004 bd4 ba2.5k sqft117 Meadow Ln, Marietta, OH 45750For SaleMLS ID #5233357, David D Dernberger, RE/MAX Properties of the Valley. MLS Now
- $499,0004 bd3 ba3.5k sqft1103 Greenmont Cir, Vienna, WV 26105For Sale By Owner
- $525,0004 bd4 ba2.5k sqft6786 Veto Rd, Belpre, OH 45714For Sale By Owner
- $505,0003 bd2 ba2.6k sqft280 Asher Ln, Fleming, OH 45729For SaleMLS ID #5189015, Jackie E Sapio, Mid-Ohio Valley Anchor Realty, LLC.. MLS Now
- $415,0005 bd3 ba3k sqft100 Maple Shade Dr, Marietta, OH 45750For SaleMLS ID #5192149, Ryan Henry, Better Homes and Gardens Real Estate Central. MLS Now
- $525,0004 bd5 ba3.5k sqft973 Windsor Dr, Mineral Wells, WV 26150For SaleMLS ID #5222585, Tara J Gerber, Jackson Realty. MLS Now
- $389,0003 bd3 ba2.4k sqft201 Rathbone Rd, Marietta, OH 45750For SaleMLS ID #5232271, David D Dernberger, RE/MAX Properties of the Valley. MLS Now
- $549,0004 bd2 ba3k sqft37405 State Route 7, Newport, OH 45768For SaleMLS ID #5213818, Elle Schafer, Benjamin D. Schafer Realty. MLS Now
- $299,0004 bd3 ba3k sqft140 Sylvan Way, Marietta, OH 45750For SaleMLS ID #5210256, Amy P Medley, Century 21 Full Service, LLC.. MLS Now
- $535,0004 bd4 ba4.8k sqft5123 Glenbrook Dr, Vienna, WV 26105For SaleMLS ID #5179409, Blaine Ritchie, Coldwell Banker Select Properties. MLS Now
- $485,0005 bd3 ba4.1k sqft2575 Moody Ridge Rd, Vincent, OH 45784For SaleMLS ID #5222363, Melary M Banziger, Berkshire Hathaway HomeServices Professional Realty. MLS Now
- $385,0003 bd2 ba1.8k sqft107 Woodcrest Dr, Marietta, OH 45750For SaleMLS ID #5230065, Traci D Strahler Chichester, Advantage Real Estate. MLS Now
- $575,0003 bd3 ba2.5k sqft95 State Route 555, Little Hocking, OH 45742For SaleMLS ID #5220629, Blaine H Ritchie, Coldwell Banker Select Properties. MLS Now
- $279,0003 bd3 ba2.5k sqft418 Strecker Ln, Marietta, OH 45750For SaleMLS ID #5208019, Traci D Strahler Chichester, Advantage Real Estate. MLS Now
- $525,0003 bd4 ba2.1k sqft1715-1717 Washington Blvd, Belpre, OH 45714For SaleMLS ID #5226585, Ronald R DuVall, EXIT Riverbend Realty. MLS Now
