Every detail of this exceptional custom-built home has been thoughtfully designed to create a one-of-a-kind living experience. From the moment you step inside, you'll be captivated by the soaring vaulted tongue-and-groove wood ceilings, expansive open floor plan, and floor-to-ceiling stone fireplace accented by a hand-hewn timber mantel. The gourmet kitchen is truly the heart of the home, featuring an oversized epoxy island with built-in gas cooktop, custom cabinetry extending to the ceiling with glass display cabinets, built-in wall oven and microwave, stainless appliances, farmhouse sink, designer lighting, abundant workspace, and an impressive walk-in pantry. The spacious great room offers incredible entertaining space with dramatic vaulted ceilings, oversized windows, recessed lighting, and seamless flow between the living, dining, and kitchen areas. The owner's retreat is designed as a private sanctuary featuring a spa-inspired ensuite complete with an oversized walk-in tiled shower with custom textured tile, freestanding soaking tub, double vanity, linen storage, and a generous walk-in closet. Additional bedrooms offer vaulted wood ceilings, large windows, luxury vinyl flooring, and ample closet space. A beautifully appointed guest bath includes custom cabinetry and a walk-in tiled shower, while the spacious laundry and mudroom provide additional cabinetry and functional storage. Throughout the home, you'll appreciate: Custom tongue-and-groove wood ceilings, Luxury vinyl plank flooring, Black designer hardware and fixtures, epoxy countertops, Custom soft-close cabinetry, High-end lighting package, Open-concept design
Oversized windows provide abundant natural light, with premium craftsmanship throughout. This home perfectly blends rustic warmth with modern luxury, offering timeless design, exceptional finishes, and an inviting atmosphere that's equally suited for everyday living or entertaining on a grand scale. Pre-qualified buyers only.
Closed
$785,000
906 Wynncrest Dr, Marietta, OH 45750
4beds
2,100sqft
Single Family Residence
Built in 2026
1.98 Acres Lot
$787,100 Zestimate®
$374/sqft
$3,266 Estimated rent
Home value
$787,100
Estimated sales range
Not available
$3,266/mo
Zestimate® history
Owner options
List your home for rent
$3,266/mo
Rent Zestimate®
Find your next renter with Zillow Rental Manager. Plus, with online applications, you can quickly screen prospective tenants – for free.
$3,266/mo
Rent Zestimate®
Refinance and save
$4,923/mo
Est. payment
Refinancing to a lower rate could help reduce your monthly payments and save thousands over the life of the loan.
$4,923/mo
Est. payment
Explore your selling options
Work with a Zillow partner agent
Leverage their expertise and Zillow's premium Showcase listings to get your home seen by more buyers.
Get startedList with your own agent
Get your home in front of millions of buyers by listing it on Zillow.
Learn how to do itSell it yourself
Take full control of how buyers see your home on Zillow by listing For Sale by Owner (FSBO).
List your homeWhat's special
Farmhouse sinkLarge windowsOpen-concept designRecessed lightingDesigner lightingStainless appliancesCustom soft-close cabinetry
Zillow last checked:
Listing updated:
Listed by:
Traci D Strahler Chichester 740-374-7325 nancyadvantage@yahoo.com,
Advantage Real Estate
Bought with:
Traci D Strahler Chichester, 2001012898
Advantage Real Estate
Source: MLS Now,MLS#: 5227641 Originating MLS: Marietta Board of REALTORS
Originating MLS: Marietta Board of REALTORSFacts & features
Interior
Bedrooms & bathrooms
- Bedrooms: 4
- Bathrooms: 4
- Full bathrooms: 4
- Main level bathrooms: 4
- Main level bedrooms: 4
Primary bedroom
- Description: Flooring: Luxury Vinyl Tile
- Level: First
- Dimensions: 18 x 24
Bedroom
- Description: Flooring: Luxury Vinyl Tile
- Level: First
- Dimensions: 13 x 14
Bedroom
- Description: Flooring: Luxury Vinyl Tile
- Level: First
- Dimensions: 12 x 17
Primary bathroom
- Description: Flooring: Luxury Vinyl Tile
- Level: First
- Dimensions: 10 x 22
Dining room
- Description: Flooring: Luxury Vinyl Tile
- Level: First
- Dimensions: 10 x 12
Eat in kitchen
- Description: Flooring: Luxury Vinyl Tile
- Features: Vaulted Ceiling(s)
- Level: First
- Dimensions: 18 x 24
Family room
- Description: Flooring: Luxury Vinyl Tile
- Features: Vaulted Ceiling(s)
- Level: First
- Dimensions: 38 x 24
Laundry
- Description: Flooring: Luxury Vinyl Tile
- Level: First
- Dimensions: 6 x 10
Mud room
- Description: Flooring: Luxury Vinyl Tile
- Level: First
- Dimensions: 9 x 6
Pantry
- Description: Flooring: Luxury Vinyl Tile
- Level: First
- Dimensions: 6 x 14
Heating
- Forced Air, Fireplace(s)
Cooling
- Central Air, Ceiling Fan(s)
Appliances
- Included: Built-In Oven, Cooktop, Dishwasher, Microwave, Refrigerator, Water Softener
- Laundry: Main Level, Laundry Room
Features
- Ceiling Fan(s), Double Vanity, Eat-in Kitchen, High Ceilings, High Speed Internet, Kitchen Island, Open Floorplan, Pantry, Recessed Lighting, Soaking Tub, Vaulted Ceiling(s), Walk-In Closet(s)
- Basement: Crawl Space,Concrete
- Number of fireplaces: 1
- Fireplace features: Gas Log, Gas Starter, Gas
Interior area
- Total structure area: 2,100
- Total interior livable area: 2,100 sqft
- Finished area above ground: 2,100
Property
Parking
- Total spaces: 2
- Parking features: Attached, Garage, Off Street
- Attached garage spaces: 2
Features
- Levels: One
- Stories: 1
- Patio & porch: Front Porch, Porch
Lot
- Size: 1.98 Acres
Details
- Parcel number: 340067435033
- Special conditions: Builder Owned
Construction
Type & style
- Home type: SingleFamily
- Architectural style: Ranch
- Property subtype: Single Family Residence
Materials
- Metal Siding
- Roof: Metal
Condition
- New Construction
- New construction: Yes
- Year built: 2026
Details
- Warranty included: Yes
Utilities & green energy
- Sewer: Septic Tank
- Water: Public
Community & HOA
HOA
- Has HOA: No
Location
- Region: Marietta
Financial & listing details
- Price per square foot: $374/sqft
- Annual tax amount: $13
- Date on market: 7/15/2026
- Cumulative days on market: 4 days
- Listing terms: Cash,Conventional
Price history
| Date | Event | Price |
|---|---|---|
| 7/17/2026 | Sold | $785,000$374/sqft |
Source:  MLS Now #5227641 Report a problem MLS Now #5227641 Report a problem | ||
| 7/15/2026 | Pending sale | $785,000$374/sqft |
Source: MLS Now #5227641 Report a problem | ||
| 7/15/2026 | Listed for sale | $785,000$374/sqft |
Source: MLS Now #5227641 Report a problem | ||
Public tax history
Tax history is unavailable.
Neighborhood: 45750
Nearby homes
- $532,5004 bd4 ba3.2k sqft805 Wynncrest Dr, Marietta, OH 45750For Sale

- $750,0004 bd5 ba3.2k sqft908 Wynncrest Dr, Marietta, OH 45750Sold
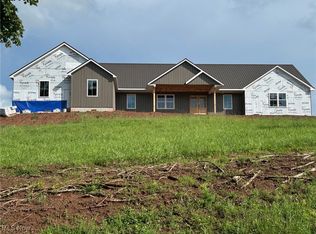
- $590,3003 bd3 ba2.6k sqft685 Wynncrest Dr, Marietta, OH 45750Off Market
- $500,6005 bd3 ba4k sqft865 Wynncrest Dr, Marietta, OH 45750Off Market

- $8,550-- bd-- ba-- sqft892 Wynncrest Dr, Marietta, OH 45750Off Market
- $62,0003 bd-- ba3.3k sqft802 Wynncrest Dr, Marietta, OH 45750Sold
- $489,6003 bd-- ba2.2k sqft895 Wynncrest Dr, Marietta, OH 45750Off Market
- $62,0001.915 Acres99 Clare Kennedy Dr, Marietta, OH 45750Sold
Nearby schools
GreatSchools rating
- 6/10Warren Middle SchoolGrades: 4-8Distance: 5.8 mi
- 6/10Warren High SchoolGrades: 9-12Distance: 5.8 mi
Schools provided by the listing agent
- District: Warren LSD - 8405
Source: MLS Now. This data may not be complete. We recommend contacting the local school district to confirm school assignments for this home.


Get pre-qualified for a loan
At Zillow Home Loans, we can pre-qualify you in as little as 5 minutes with no impact to your credit score.An equal housing lender. NMLS #10287.
- Ohio
- Washington County
- Marietta
- 45750
- 906 Wynncrest Dr
Nearby cities
Nearby zip codes
Other Marietta Topics
