Nestled on 3 beautiful acres, this impressive 4 bedroom, 4.5 bath home offers the perfect blend of peaceful living and everyday convenience. From the moment you walk in, you'll be captivated by the soaring ceilings, the open great room with a floor-to-ceiling stone fireplace and expansive windows showcasing the picturesque views. The thoughtfully designed floor plan offers plenty of space for family to unwind or entertaining your friends. The first floor features a beautiful entryway, great room, spacious eat-in kitchen, breakfast nook, master suite, laundry room and a half bath. Upstairs you'll love the open view of the first floor as you make your way to 2 bedrooms sharing a bathroom, and an additional bedroom with its own private full bath. The walkout basement gives you more space with a family room, bedroom/office, full bath and unfinished storage space. Incredible bones, architectural character and an opportunity for you to update to your personal style. Don't miss this one of a kind property, located in the wonderful Windsor Estates!
Active
Price cut: $14.9K (7/28)
$525,000
973 Windsor Dr, Mineral Wells, WV 26150
4beds
3,580sqft
:
Get pre-qualified$3,316/mo
Single Family Residence
Built in 1989
3.17 Acres Lot
$-- Zestimate®
$147/sqft
$58/mo HOA
What's special
Floor-to-ceiling stone fireplaceMaster suiteWalkout basementSpacious eat-in kitchenBeautiful entrywayOpen great roomSoaring ceilings
- 36 days |
- 1,226 |
- 47 |
Zillow last checked:
Listing updated:
Listed by:
Tara J Gerber 304-489-1024 tarajackson2@yahoo.com,
Jackson Realty
Source: MLS Now,MLS#: 5222585 Originating MLS: Parkersburg Area Association of REALTORS
Originating MLS: Parkersburg Area Association of REALTORSFacts & features
Interior
Bedrooms & bathrooms
- Bedrooms: 4
- Bathrooms: 5
- Full bathrooms: 4
- 1/2 bathrooms: 1
- Main level bathrooms: 2
- Main level bedrooms: 1
Primary bedroom
- Level: First
- Dimensions: 16 x 15
Bedroom
- Level: Basement
- Dimensions: 13 x 13
Bedroom
- Level: Second
- Dimensions: 15 x 15
Bedroom
- Level: Second
- Dimensions: 15 x 15
Bedroom
- Level: Second
- Dimensions: 15 x 13
Eat in kitchen
- Level: First
- Dimensions: 18 x 17
Family room
- Level: First
- Dimensions: 16 x 24
Family room
- Level: Basement
- Dimensions: 19 x 15
Laundry
- Level: First
- Dimensions: 14 x 5
Living room
- Level: First
- Dimensions: 20 x 15
Office
- Level: First
- Dimensions: 13 x 9
Other
- Level: First
- Dimensions: 15 x 12
Heating
- Forced Air
Cooling
- Central Air
Features
- Basement: Partially Finished,Walk-Out Access
- Number of fireplaces: 1
- Fireplace features: Wood Burning Stove
Interior area
- Total structure area: 3,580
- Total interior livable area: 3,580 sqft
- Finished area above ground: 3,080
- Finished area below ground: 500
Video & virtual tour
Property
Parking
- Total spaces: 2
- Parking features: Attached, Driveway, Garage
- Attached garage spaces: 2
Features
- Levels: Three Or More
Lot
- Size: 3.17 Acres
Details
- Parcel number: 065400070000
Construction
Type & style
- Home type: SingleFamily
- Architectural style: Cape Cod
- Property subtype: Single Family Residence
Materials
- Cedar, Stone
- Roof: Asphalt,Fiberglass
Condition
- Year built: 1989
Utilities & green energy
- Sewer: Public Sewer
- Water: Public
Community & HOA
Community
- Subdivision: Windsor Estate
HOA
- Has HOA: Yes
- Services included: Other
- HOA fee: $700 annually
- HOA name: Windsor Estates
Location
- Region: Mineral Wells
Financial & listing details
- Price per square foot: $147/sqft
- Tax assessed value: $383,900
- Annual tax amount: $2,496
- Date on market: 6/26/2026
- Cumulative days on market: 35 days
- Listing terms: Cash,Conventional
Estimated market value
Not available
Estimated sales range
Not available
Not available
Price history
| Date | Event | Price |
|---|---|---|
| 7/28/2026 | Price change | $525,000-2.8%$147/sqft |
Source:  MLS Now #5222585 Report a problem MLS Now #5222585 Report a problem | ||
| 6/26/2026 | Listed for sale | $539,900+1442.6%$151/sqft |
Source: MLS Now #5222585 Report a problem | ||
| 4/10/1989 | Sold | $35,000$10/sqft |
Source: Agent Provided Report a problem | ||
Public tax history
| Year | Property taxes | Tax assessment |
|---|---|---|
| 2025 | $2,496 +16% | $230,340 +14.6% |
| 2024 | $2,152 +15.5% | $200,940 +6.3% |
| 2023 | $1,864 +3.4% | $189,060 +3.1% |
| 2022 | $1,803 | $183,300 +3.1% |
| 2021 | -- | $177,780 +2.3% |
| 2020 | -- | $173,820 +2.3% |
| 2019 | $1,954 -1% | $169,860 +1.8% |
| 2018 | $1,973 | $166,860 +2.2% |
| 2017 | $1,973 +11.7% | $163,200 +1.9% |
| 2016 | $1,766 +1.1% | $160,080 +1.1% |
| 2015 | $1,748 +1.6% | $158,280 +1.7% |
| 2014 | $1,720 +6.2% | $155,640 +3.3% |
| 2013 | $1,620 | $150,720 +1.9% |
| 2012 | $1,620 -1% | $147,840 -1% |
| 2011 | $1,636 +1.8% | $149,340 +2.1% |
| 2010 | $1,607 +0.1% | $146,280 +0% |
| 2009 | $1,605 -2.2% | $146,220 -2.2% |
| 2008 | $1,641 +1.3% | $149,520 +1.3% |
| 2007 | $1,620 +1.7% | $147,540 +3.2% |
| 2006 | $1,594 +1.1% | $142,980 +2.1% |
| 2005 | $1,576 | $140,100 +2.8% |
| 2004 | -- | $136,320 +1.1% |
| 2003 | -- | $134,820 -0.3% |
| 2002 | -- | $135,240 |
| 2001 | -- | $135,240 |
Find assessor info on the county website
Monthly payment
Est. payment
Payment breakdown
Explore the cost of this home by adjusting the details. Changes won't be saved.Climate risks
Neighborhood: 26150
Nearby schools
GreatSchools rating
- 8/10Mineral Wells Elementary SchoolGrades: PK-5Distance: 0.8 mi
- 9/10Edison Junior High SchoolGrades: 6-8Distance: 3.3 mi
- 6/10Parkersburg South High SchoolGrades: 9-12Distance: 4.4 mi
Schools provided by the listing agent
- District: Wood-Parkersburg South HS
Source: MLS Now. This data may not be complete. We recommend contacting the local school district to confirm school assignments for this home.
- $386,4004 bd2 ba2.3k sqft1039 Windsor Dr, Mineral Wells, WV 26150Off Market
- $464,1003 bd2 ba2.7k sqft933 Windsor Dr, Mineral Wells, WV 26150Off Market
- $413,1004 bd3 ba2.7k sqft895 Windsor Dr, Mineral Wells, WV 26150Off Market

- $600,0005 bd7 ba5.8k sqft1057 Windsor Dr, Mineral Wells, WV 26150Sold
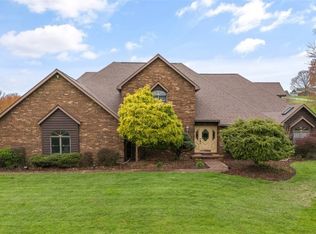
- $387,2004 bd2 ba3.6k sqft1177 Windsor Dr, Mineral Wells, WV 26150Off Market
- $366,9003 bd2 ba2k sqft879 Windsor Dr, Mineral Wells, WV 26150Off Market
- $300-- bd-- ba-- sqftWindsor Dr, Mineral Wells, WV 26150Off Market
- $1,200-- bd-- ba-- sqftWindsor Dr, Mineral Wells, WV 26150Off Market
A local agent can set up tours, give advice and negotiate with sellers.
Similar homes
- $469,9004 bd3 ba2.6k sqft218 Dublin Dr, Mineral Wells, WV 26150For Sale
 MLS ID #5229404, Patricia Burkhammer, Legacy Real Estate Professionals. MLS Now
 - $624,9003 bd3 ba2.9k sqft86 Imperial Dr, Mineral Wells, WV 26150For Sale
 MLS ID #5224639, Tara J Gerber, Jackson Realty. MLS Now
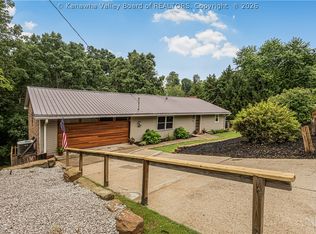
 - $319,9004 bd3 ba2.8k sqft32 Nuthatch Ln, Parkersburg, WV 26104For Sale
 MLS ID #284799, Trey Jones. KVBR
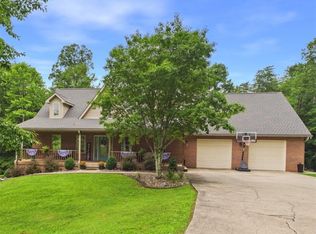
 - $455,0005 bd3 ba3.4k sqft201 Addison Dr, Parkersburg, WV 26104For Sale
 MLS ID #5223412, Angela Hissam, Impact Realty Group, LLC.. MLS Now
 - $532,5004 bd4 ba3.2k sqft805 Wynncrest Dr, Marietta, OH 45750For SaleMLS ID #5218893, Traci D Strahler Chichester, Advantage Real Estate. MLS Now
- $499,0004 bd3 ba3.5k sqft1103 Greenmont Cir, Vienna, WV 26105For Sale By Owner
- $575,0003 bd3 ba2.5k sqft95 State Route 555, Little Hocking, OH 45742For SaleMLS ID #5220629, Blaine H Ritchie, Coldwell Banker Select Properties. MLS Now
- $525,0003 bd4 ba2.1k sqft1715-1717 Washington Blvd, Belpre, OH 45714For SaleMLS ID #5226585, Ronald R DuVall, EXIT Riverbend Realty. MLS Now
- $750,0005 bd6 ba3.2k sqft35 Skyview Dr, Parkersburg, WV 26101For SaleMLS ID #5231148, Garett Smith, PMC Realty Services. MLS Now
- $525,0004 bd4 ba2.5k sqft6786 Veto Rd, Belpre, OH 45714For Sale By Owner
- $459,9004 bd3 ba2.6k sqft1007 49th St, Vienna, WV 26105For SaleMLS ID #5231108, Geni B Astorg, RE/MAX Properties of the Valley. MLS Now
- $485,0005 bd3 ba4.1k sqft2575 Moody Ridge Rd, Vincent, OH 45784For SaleMLS ID #5222363, Melary M Banziger, Berkshire Hathaway HomeServices Professional Realty. MLS Now
- $360,0005 bd3 ba2.6k sqft1617 Missouri Run Rd, Parkersburg, WV 26101For SaleMLS ID #5223208, Roger D Oldaker, Berkshire Hathaway HomeServices Professional Realty. MLS Now
- $439,9003 bd3 ba3.7k sqft14297 Harris Hwy, Belleville, WV 26133For SaleMLS ID #5224529, Tara J Gerber, Jackson Realty. MLS Now
- $535,0004 bd4 ba4.8k sqft5123 Glenbrook Dr, Vienna, WV 26105For SaleMLS ID #5179409, Blaine Ritchie, Coldwell Banker Select Properties. MLS Now
- $365,0004 bd3 ba3.2k sqft4324 Deerwalk Hwy, Waverly, WV 26184For SaleMLS ID #5203463, Joyce R Burns, Coldwell Banker Select Properties. MLS Now
- $424,0005 bd2 ba4k sqft1703 Park Ave, Parkersburg, WV 26101For Sale By Owner
- $394,0004 bd4 ba3.5k sqft1421 McGill Rd, Vincent, OH 45784For SaleMLS ID #5196517, Traci Fickiesen, Century 21 Full Service, LLC.. MLS Now
- $665,0004 bd3 ba3.6k sqft71 Rosemar Meadows Dr, Vienna, WV 26105For SaleMLS ID #5225041, Patricia A Finkel, Berkshire Hathaway HomeServices Professional Realty. MLS Now
- $425,0004 bd3 ba2.7k sqft715 Oxbow Rd, Belpre, OH 45714For SaleMLS ID #5217249, Melary M Banziger, Berkshire Hathaway HomeServices Professional Realty. MLS Now
