Offered for the first time by its original owner, this beautifully maintained custom brick and cedar home, built in 1994, is nestled on a private, wooded half-acre lot in one of the area's most sought-after neighborhoods. With over 3,500 finished square feet of thoughtfully designed living space, this exceptional residence offers the perfect balance of privacy, comfort and convenience.
Inside, you'll find a welcoming formal entry, spacious family room with gas log fireplace, an added (25 X 16) Beautiful Four Season Room, formal living room, office/den with built in shelves, kitchen (with abundant counter space, cabinetry, island and table space), formal separate dining room, half bath and first floor laundry. The second floor offers a master suite with a large master bathroom, three nice sized bedrooms and hallway bath. The well-designed floor plan provides generous living and entertaining spaces, making it ideal for both everyday living and special gatherings. Exterior amenities include a front covered porch, rear covered deck and newer open tiered deck. Surrounded by mature trees, the backyard provides a serene retreat with exceptional privacy while still being just minutes from shopping, dining, schools, and everyday conveniences. Also included is an attached three car garage, gas grill hook up on deck and unfinished walk out basement. Roof, furnace and air all less than ten years old. If you've been searching for a move-in-ready home in an established, highly desirable neighborhood, this original-owner property is a rare opportunity you won't want to miss.
Active
$665,000
71 Rosemar Meadows Dr, Vienna, WV 26105
4beds
3,615sqft
Single Family Residence
Built in 1994
0.51 Acres Lot
$-- Zestimate®
$184/sqft
$73/mo HOA
What's special
Newer open tiered deckPrivate wooded half-acre lotSurrounded by mature treesWelcoming formal entryFront covered porchRear covered deckAttached three car garage
- 53 days
- 490
- 11
Zillow last checked:
Listing updated:
Listed by:
Patricia A Finkel 740-336-2110 pfinkel@bhhspro.com,
Berkshire Hathaway HomeServices Professional Realty
Source: MLS Now,MLS#: 5225041 Originating MLS: Parkersburg Area Association of REALTORS
Originating MLS: Parkersburg Area Association of REALTORSFacts & features
Interior
Bedrooms & bathrooms
- Bedrooms: 4
- Bathrooms: 3
- Full bathrooms: 2
- 1/2 bathrooms: 1
- Main level bathrooms: 1
Heating
- Forced Air, Fireplace(s), Gas, Other
Cooling
- Central Air, Other
Appliances
- Included: Built-In Oven, Cooktop, Dishwasher, Disposal, Water Softener
- Laundry: Washer Hookup, Electric Dryer Hookup, Gas Dryer Hookup, Main Level, Laundry Room
Features
- Ceiling Fan(s), Chandelier, Cathedral Ceiling(s), Double Vanity, Eat-in Kitchen, High Ceilings, Kitchen Island, Pantry, Recessed Lighting, Natural Woodwork, Walk-In Closet(s), Jetted Tub
- Windows: Blinds, Double Pane Windows, Skylight(s)
- Basement: Crawl Space,Exterior Entry,Interior Entry,Concrete,Unfinished,Walk-Out Access
- Number of fireplaces: 1
- Fireplace features: Family Room, Gas Log, Raised Hearth
Interior area
- Total structure area: 3,615
- Total interior livable area: 3,615 sqft
- Finished area above ground: 3,615
- Finished area below ground: 0
Video & virtual tour
Property
Parking
- Total spaces: 3
- Parking features: Attached, Concrete, Drain, Garage Faces Front, Garage, Garage Door Opener, Off Street
- Attached garage spaces: 3
Features
- Levels: Two
- Stories: 2
- Patio & porch: Covered, Deck, Front Porch
- Exterior features: Private Yard, Rain Gutters
- Pool features: None
- Fencing: None
- Has view: Yes
- View description: Trees/Woods
Lot
- Size: 0.51 Acres
- Features: Back Yard, Landscaped, Private
Details
- Additional structures: None
- Parcel number: 1244400020000
Construction
Type & style
- Home type: SingleFamily
- Architectural style: Traditional
- Property subtype: Single Family Residence
Materials
- Brick, Cedar
- Foundation: Block
- Roof: Asphalt,Fiberglass
Condition
- Year built: 1994
Utilities & green energy
- Sewer: Public Sewer
- Water: Public
Community & HOA
Community
- Features: None
- Security: Carbon Monoxide Detector(s)
- Subdivision: Fairground Park Add
HOA
- Has HOA: Yes
- Services included: Other, Snow Removal
- HOA fee: $880 annually
- HOA name: Rosemar Meadows
Location
- Region: Vienna
Financial & listing details
- Price per square foot: $184/sqft
- Tax assessed value: $480,700
- Annual tax amount: $3,185
- Date on market: 7/10/2026
- Cumulative days on market: 54 days
- Listing terms: Cash,Conventional,FHA,VA Loan
Estimated market value
Not available
Estimated sales range
Not available
Not available
Price history
| Date | Event | Price |
|---|---|---|
| 7/10/2026 | Listed for sale | $665,000$184/sqft |
Source:  MLS Now #5225041 Report a problem MLS Now #5225041 Report a problem | ||
Public tax history
| Year | Property taxes | Tax assessment |
|---|---|---|
| 2025 | $3,185 +5.6% | $288,420 +5.4% |
| 2024 | $3,018 +15% | $273,660 +6% |
| 2023 | $2,625 +2.7% | $258,120 +2.6% |
| 2022 | $2,556 | $251,520 +3.3% |
| 2021 | -- | $243,480 +2.4% |
| 2020 | -- | $237,720 +2.4% |
| 2019 | $2,441 +1.5% | $232,260 +3.9% |
| 2018 | $2,406 | $223,440 +3.3% |
| 2017 | $2,406 +13.5% | $216,360 +2% |
| 2016 | $2,119 +2.3% | $212,040 +2.2% |
| 2015 | $2,071 +1.8% | $207,540 +1.7% |
| 2014 | $2,034 +7.7% | $204,000 +5% |
| 2013 | $1,887 | $194,220 +1% |
| 2012 | $1,887 +0.5% | $192,240 +0.4% |
| 2011 | $1,879 -0.2% | $191,520 +0.1% |
| 2010 | $1,882 +1.1% | $191,340 +0.9% |
| 2009 | $1,861 +0.7% | $189,540 +0.6% |
| 2008 | $1,848 +18.5% | $188,340 +16.3% |
| 2007 | $1,559 -9% | $162,000 -6.7% |
| 2006 | $1,712 +0.7% | $173,640 +1.4% |
| 2005 | $1,701 | $171,180 +2.7% |
| 2004 | -- | $166,740 +1.1% |
| 2003 | -- | $164,940 +2.8% |
| 2002 | -- | $160,500 |
| 2001 | -- | $160,500 |
Find assessor info on the county website
Monthly payment
Est. payment
Payment breakdown
Explore the cost of this home by adjusting the details. Changes won't be saved.Climate risks
Neighborhood: 26105
Nearby schools
Schools provided by the listing agent
- District: Wood-Parkersburg HS
Source: MLS Now. This data may not be complete. We recommend contacting the local school district to confirm school assignments for this home.
Similar homes
- $737,9004 bd5 ba4.2k sqft38 Silver Ct, Parkersburg, WV 26105For Sale
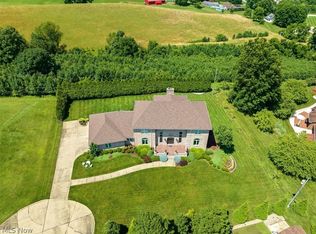 MLS ID #5221596, Tania Moore, RE/MAX Properties of the Valley. MLS Now
 - $649,0005 bd4 ba5k sqft1405 Greenmont Hills Dr, Vienna, WV 26105For Sale
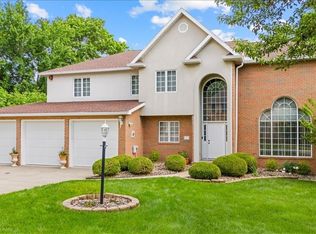 MLS ID #5201719, Patricia Burkhammer, Legacy Real Estate Professionals. MLS Now
 - $499,0005 bd4 ba3.8k sqft5603 Greenmont Pl, Vienna, WV 26105For Sale
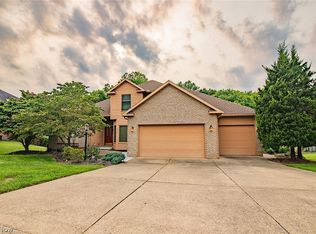 MLS ID #5228578, Eric J Corder, Coldwell Banker Select Properties. MLS Now
 - $499,0004 bd3 ba3.5k sqft1103 Greenmont Cir, Vienna, WV 26105For Sale By Owner

