CUSTOM BUILT Rosemar Meadows........almost half acre irrigated lush grounds and 4,200 square feet of carefully planned living. This well appointed all brick home is located on a private quiet culdesac. The first floor includes a grand two story foyer with dual stair case, spacious formal rooms, eat in kitchen that opens to four season sun room, fireside family room, study and laundry. Second floor primary en suite with fireplace and custom built in closets, two additional suites and fourth bedroom or dressing room. Full unfinished day light lower level, generous storage and fourth full bath. Over sized three car garage and raised terrace front entry. An exceptional residence with extensive amenities and enduring quality.
Active
$737,900
38 Silver Ct, Parkersburg, WV 26105
4beds
4,208sqft
Single Family Residence
Built in 1992
0.43 Acres Lot
$-- Zestimate®
$175/sqft
$73/mo HOA
What's special
All brick homePrivate quiet culdesacFour season sun roomRaised terrace front entryOversized three car garageSpacious formal roomsEat in kitchen
- 56 days |
- 627 |
- 16 |
Zillow last checked:
Listing updated:
Listed by:
Tania Moore 304-482-7896 taniamoore1@suddenlink.net,
RE/MAX Properties of the Valley
Source: MLS Now,MLS#: 5221596 Originating MLS: Parkersburg Area Association of REALTORS
Originating MLS: Parkersburg Area Association of REALTORSFacts & features
Interior
Bedrooms & bathrooms
- Bedrooms: 4
- Bathrooms: 5
- Full bathrooms: 4
- 1/2 bathrooms: 1
- Main level bathrooms: 1
Primary bedroom
- Description: Flooring: Carpet
- Level: Second
- Dimensions: 24 x 12
Bedroom
- Description: Flooring: Carpet
- Level: Second
- Dimensions: 15 x 14
Bedroom
- Description: Flooring: Carpet
- Level: Second
- Dimensions: 14 x 12
Bedroom
- Description: Flooring: Carpet
- Level: Second
- Dimensions: 14 x 12
Primary bathroom
- Level: Second
- Dimensions: ND x ND
Bathroom
- Level: First
- Dimensions: ND x ND
Dining room
- Description: Flooring: Wood
- Level: First
- Dimensions: 16 x 14
Eat in kitchen
- Description: Flooring: Tile
- Level: First
- Dimensions: 16 x 23
Entry foyer
- Level: First
- Dimensions: ND x ND
Family room
- Description: Flooring: Wood
- Level: First
- Dimensions: 24 x 17
Kitchen
- Level: First
- Dimensions: 16 x 23
Laundry
- Level: First
- Dimensions: 13 x 12
Library
- Level: First
- Dimensions: 13 x 12
Library
- Level: First
- Dimensions: ND x ND
Living room
- Description: Flooring: Wood
- Level: First
- Dimensions: 2 x 14
Office
- Level: First
- Dimensions: ND x ND
Utility room
- Level: First
- Dimensions: ND x ND
Heating
- Forced Air, Gas
Cooling
- Central Air, Electric
Appliances
- Included: Water Softener
- Laundry: Inside, Main Level
Features
- Double Vanity, Entrance Foyer, Eat-in Kitchen, Granite Counters, High Ceilings, His and Hers Closets, Kitchen Island, Multiple Closets, Recessed Lighting, Storage, Soaking Tub, Walk-In Closet(s), Central Vacuum
- Windows: Blinds, Drapes
- Basement: Daylight,Full,Bath/Stubbed,Unfinished
- Number of fireplaces: 2
- Fireplace features: Bedroom, Family Room, Gas
Interior area
- Total structure area: 4,208
- Total interior livable area: 4,208 sqft
- Finished area above ground: 4,208
Video & virtual tour
Property
Parking
- Total spaces: 3
- Parking features: Attached, Electricity, Garage, Garage Door Opener, Kitchen Level, Lighted, On Site, Off Street, Paved, Garage Faces Side
- Attached garage spaces: 3
Features
- Levels: Two
- Stories: 2
- Patio & porch: Rear Porch, Enclosed, Front Porch, Patio, Porch, Screened
- Exterior features: Lighting, Private Yard
- Fencing: None
- Has view: Yes
- View description: Neighborhood, Trees/Woods
Lot
- Size: 0.43 Acres
- Features: Cul-De-Sac, Flat, Landscaped, Level, Private
Details
- Parcel number: 1244400130000
Construction
Type & style
- Home type: SingleFamily
- Architectural style: Traditional
- Property subtype: Single Family Residence
Materials
- Brick
- Foundation: Block
- Roof: Asphalt,Fiberglass
Condition
- Updated/Remodeled
- Year built: 1992
Utilities & green energy
- Sewer: Public Sewer
- Water: Public
Community & HOA
HOA
- Has HOA: Yes
- Services included: Other
- HOA fee: $880 annually
- HOA name: Rosemar Meadows
Location
- Region: Parkersburg
Financial & listing details
- Price per square foot: $175/sqft
- Tax assessed value: $614,800
- Annual tax amount: $3,300
- Date on market: 6/23/2026
- Cumulative days on market: 57 days
- Listing terms: Cash,Conventional
Estimated market value
Not available
Estimated sales range
Not available
Not available
Price history
| Date | Event | Price |
|---|---|---|
| 6/23/2026 | Listed for sale | $737,900-1.5%$175/sqft |
Source:  MLS Now #5221596 Report a problem MLS Now #5221596 Report a problem | ||
| 7/11/2023 | Listing removed | -- |
Source: MLS Now #4443535 Report a problem | ||
| 3/10/2023 | Listed for sale | $749,000$178/sqft |
Source: MLS Now #4443535 Report a problem | ||
| 2/14/2023 | Listing removed | -- |
Source:  RE/MAX International Report a problem RE/MAX International Report a problem | ||
| 10/11/2022 | Price change | $749,000-6.4%$178/sqft |
Source: MLS Now #4390098 Report a problem | ||
| 8/17/2022 | Price change | $800,000-5.8%$190/sqft |
Source: MLS Now #4390098 Report a problem | ||
| 7/8/2022 | Listed for sale | $849,000+89.1%$202/sqft |
Source: MLS Now #4390098 Report a problem | ||
| 4/20/2005 | Sold | $448,870$107/sqft |
Source: Public Record Report a problem | ||
Public tax history
| Year | Property taxes | Tax assessment |
|---|---|---|
| 2025 | $4,140 +5.7% | $368,880 +5.6% |
| 2024 | $3,916 +15% | $349,200 +6.1% |
| 2023 | $3,406 +2.6% | $328,980 +2.6% |
| 2022 | $3,319 | $320,640 +3.5% |
| 2021 | -- | $309,900 +2.6% |
| 2020 | -- | $302,160 +2.4% |
| 2019 | $3,163 -0.6% | $294,960 +2.1% |
| 2018 | $3,181 | $288,960 +3.5% |
| 2017 | $3,181 +13.7% | $279,240 +2.1% |
| 2016 | $2,796 +3.8% | $273,420 +3.6% |
| 2015 | $2,693 +13.5% | $263,880 +12.5% |
| 2014 | $2,372 -2.1% | $234,660 +5% |
| 2013 | $2,424 | $223,560 +1.1% |
| 2012 | $2,424 +0.3% | $221,220 +0.3% |
| 2011 | $2,416 -0.2% | $220,560 +0.1% |
| 2010 | $2,421 +1.1% | $220,380 +1% |
| 2009 | $2,395 +2.5% | $218,160 +2.6% |
| 2008 | $2,335 -10.2% | $212,700 -10.2% |
| 2007 | $2,600 -1.4% | $236,820 +0.1% |
| 2006 | $2,638 +10.2% | $236,700 +1.6% |
| 2005 | $2,395 | $232,860 +2.9% |
| 2004 | -- | $226,320 +1.2% |
| 2003 | -- | $223,740 -2.7% |
| 2002 | -- | $229,860 |
| 2001 | -- | $229,860 |
Find assessor info on the county website
Monthly payment
Est. payment
Payment breakdown
Explore the cost of this home by adjusting the details. Changes won't be saved.Climate risks
Neighborhood: 26105
Nearby schools
GreatSchools rating
- 10/10Greenmont Elementary SchoolGrades: PK-5Distance: 1.2 mi
- 9/10Jackson Junior High SchoolGrades: 6-8Distance: 1 mi
- 4/10Parkersburg High SchoolGrades: 9-12Distance: 4.1 mi
Schools provided by the listing agent
- District: Wood-Parkersburg HS
Source: MLS Now. This data may not be complete. We recommend contacting the local school district to confirm school assignments for this home.
- $447,3003 bd2 ba2.7k sqft30 Rosemar Meadows Dr, Parkersburg, WV 26105Off Market
- $550,0004 bd4 ba-- sqft132 Rosemar Meadows Dr, Vienna, WV 26105Sold

- $700-- bd-- ba-- sqftRosemar Mdws, Vienna, WV 26105Off Market
- $34,600-- bd-- ba-- sqftRosemar Mdws, Parkersburg, WV 26105Off Market
- $7,400-- bd-- ba-- sqftRosemar Mdws, Vienna, WV 26105Off Market
- $787,3005 bd5 ba7.8k sqftRosemar Mdws, Parkersburg, WV 26105Off Market
- $9,200-- bd-- ba-- sqftRosemar Mdws, Vienna, WV 26105Off Market
- $903,0005 bd5 ba5.6k sqft96 Rosemar Meadows Dr, Parkersburg, WV 26105Off Market
A local agent can set up tours, give advice and negotiate with sellers.
A local lender can help you make sure your offer is ready when you are.
Similar homes
- $665,0004 bd3 ba3.6k sqft71 Rosemar Meadows Dr, Vienna, WV 26105For Sale
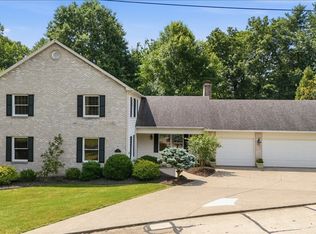 MLS ID #5225041, Patricia A Finkel, Berkshire Hathaway HomeServices Professional Realty. MLS Now
 - $649,0005 bd4 ba5k sqft1405 Greenmont Hills Dr, Vienna, WV 26105For Sale
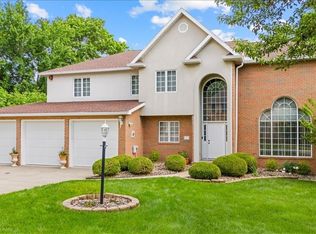 MLS ID #5201719, Patricia Burkhammer, Legacy Real Estate Professionals. MLS Now
 - $499,0005 bd4 ba3.8k sqft5603 Greenmont Pl, Vienna, WV 26105For Sale
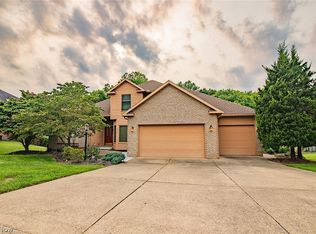 MLS ID #5228578, Eric J Corder, Coldwell Banker Select Properties. MLS Now
 - $499,0004 bd3 ba3.5k sqft1103 Greenmont Cir, Vienna, WV 26105For Sale By Owner

- $535,0004 bd4 ba4.8k sqft5123 Glenbrook Dr, Vienna, WV 26105For SaleMLS ID #5179409, Blaine Ritchie, Coldwell Banker Select Properties. MLS Now
- $519,9004 bd4 ba3.3k sqft5500 2nd Ave, Vienna, WV 26105For SaleMLS ID #5234316, Tylor Chichick, Pathway. MLS Now
- $439,0004 bd3 ba2.6k sqft1007 49th St, Vienna, WV 26105For SaleMLS ID #5231108, Geni B Astorg, RE/MAX Properties of the Valley. MLS Now
- $750,0005 bd6 ba3.2k sqft35 Skyview Dr, Parkersburg, WV 26101For SaleMLS ID #5231148, Garett Smith, PMC Realty Services. MLS Now
- $685,0004 bd4 ba5.4k sqft645 Short Brook Rd, Vincent, OH 45784For SaleMLS ID #5220253, Marian R Duvall, EXIT Riverbend Realty. MLS Now
- $405,0005 bd4 ba3.2k sqft1621 Lakewood Cir, Washington, WV 26181For SaleMLS ID #5237453, Ronald McCoy, Jackson Realty. MLS Now
- $699,0006 bd4 ba4.2k sqft1358 Market St, Parkersburg, WV 26101For SaleMLS ID #5196423, Tania Moore, RE/MAX Properties of the Valley. MLS Now
- $525,0004 bd5 ba3.5k sqft973 Windsor Dr, Mineral Wells, WV 26150For SaleMLS ID #5222585, Tara J Gerber, Jackson Realty. MLS Now
- $375,0003 bd4 ba3.6k sqft75 Oakridge Dr, Parkersburg, WV 26104For SaleMLS ID #5205300, Garett Smith, PMC Realty Services. MLS Now
- $532,5004 bd4 ba3.2k sqft805 Wynncrest Dr, Marietta, OH 45750For SaleMLS ID #5218893, Traci D Strahler Chichester, Advantage Real Estate. MLS Now
- $899,0003 bd3 ba3.8k sqft2 Stern Dr, Williamstown, WV 26187For SaleMLS ID #5199833, Tania Moore, RE/MAX Properties of the Valley. MLS Now
- $465,0004 bd3 ba3.9k sqft207 Washington St, Marietta, OH 45750For SaleMLS ID #5236236, Desni L Crock, Advantage Real Estate. MLS Now
- $425,0004 bd3 ba2.7k sqft715 Oxbow Rd, Belpre, OH 45714For SaleMLS ID #5217249, Melary M Banziger, Berkshire Hathaway HomeServices Professional Realty. MLS Now
- $700,0003 bd3 ba2.7k sqft5667 N Torch Rd, Coolville, OH 45723For SaleMLS ID #5220474, Kimberly Smith, One Team Realty. MLS Now
- $575,0003 bd3 ba2.5k sqft95 State Route 555, Little Hocking, OH 45742For SaleMLS ID #5220629, Blaine H Ritchie, Coldwell Banker Select Properties. MLS Now
- $524,9006 bd4 ba5k sqft1360 Market St, Parkersburg, WV 26101For SaleMLS ID #5234179, Eric J Corder, Coldwell Banker Select Properties. MLS Now
