Welcome to this stunning 2021 custom Schumacher home perfectly positioned on 6.855 scenic acres where modern luxury, thoughtful design, and country charm come together. This exceptional property offers a beautiful residence, century-old barn, and acreage ideal for recreation, animals, or a peaceful rural lifestyle.
Step inside to an impressive two-story great room featuring soaring ceilings, an electric fireplace, and a breathtaking wall of windows with remote-controlled blinds that fill the space with natural light and showcase the surrounding views.
The gourmet kitchen is designed for entertaining with soft-close cabinetry, quartz countertops, stainless steel appliances, a large island, and a convenient butler’s pantry. The adjoining dining area leads to the composite deck overlooking the property.
The main-floor primary suite offers a private retreat with an ensuite bath featuring a double vanity, walk-in shower, and dual walk-in closets. The first floor also includes an office with beautiful barn doors, laundry room, half bath, and welcoming foyer.
Upstairs features two spacious bedrooms with walk-in closets, a full bathroom, and a versatile loft overlooking the main living area—perfect for a recreation room, office, guest space, or additional living area.
The full unfinished basement is already plumbed for a bathroom and offers endless potential for future living space or storage. Additional features include an attached three-car garage, extra-large parking pad with room to build additional garage space, exterior Govee lighting, and a 30x50 century-old barn with a 20x50 lean-to and its own 200-amp service.
Enjoy the privacy of acreage without sacrificing convenience—located approximately 8 miles from Belpre and the future hospital, 15 minutes from Vienna/Parkersburg, and 30 minutes from Athens. Whether you envision a hobby farm, hunting retreat, recreation, or a peaceful escape, this unique property offers endless possibilities.
Active
$700,000
5667 N Torch Rd, Coolville, OH 45723
3beds
2,736sqft
Single Family Residence
Built in 2021
6.86 Acres Lot
$-- Zestimate®
$256/sqft
$-- HOA
What's special
Electric fireplaceLarge islandPrivacy of acreageCentury-old barnWelcoming foyerExterior govee lightingExtra-large parking pad
- 87 days
- 480
- 25
Zillow last checked:
Listing updated:
Listed by:
Kimberly Smith 740-525-3329 kimberlysmithrealtor2020@gmail.com,
One Team Realty
Source: MLS Now,MLS#: 5220474 Originating MLS: Parkersburg Area Association of REALTORS
Originating MLS: Parkersburg Area Association of REALTORSFacts & features
Interior
Bedrooms & bathrooms
- Bedrooms: 3
- Bathrooms: 3
- Full bathrooms: 2
- 1/2 bathrooms: 1
- Main level bathrooms: 2
- Main level bedrooms: 1
Heating
- Forced Air, Heat Pump
Cooling
- Central Air
Appliances
- Included: Dishwasher, Disposal, Microwave, Range, Refrigerator, Water Softener
- Laundry: Main Level
Features
- Ceiling Fan(s), Double Vanity, Entrance Foyer, Eat-in Kitchen, High Ceilings, His and Hers Closets, Kitchen Island, Primary Downstairs, Multiple Closets, Open Floorplan, Pantry, Recessed Lighting, Storage, Smart Thermostat, Walk-In Closet(s)
- Windows: Blinds
- Basement: Full,Unfinished,Sump Pump
- Number of fireplaces: 1
- Fireplace features: Electric
Interior area
- Total structure area: 2,736
- Total interior livable area: 2,736 sqft
- Finished area above ground: 2,736
Video & virtual tour
Property
Parking
- Total spaces: 3
- Parking features: Attached, Concrete, Driveway, Garage, Parking Pad
- Attached garage spaces: 3
Features
- Levels: One and One Half
- Patio & porch: Deck, Front Porch
- Exterior features: Fire Pit, Garden, Lighting
- Has view: Yes
- View description: Rural
Lot
- Size: 6.86 Acres
- Features: Cleared, Flat, Farm, Garden, Gentle Sloping, Level, Rolling Slope, Few Trees
Details
- Additional structures: Barn(s), Shed(s)
- Additional parcels included: L010010052200
- Parcel number: L010010052202
Construction
Type & style
- Home type: SingleFamily
- Architectural style: Contemporary,Craftsman
- Property subtype: Single Family Residence
Materials
- Shake Siding, Vinyl Siding
- Roof: Asphalt,Fiberglass
Condition
- Year built: 2021
Details
- Builder name: Schumacher
Utilities & green energy
- Sewer: Septic Tank
- Water: Public
Community & HOA
HOA
- Has HOA: No
Location
- Region: Coolville
Financial & listing details
- Price per square foot: $256/sqft
- Annual tax amount: $6,687
- Date on market: 6/19/2026
- Cumulative days on market: 89 days
- Listing terms: Cash,Conventional,FHA,VA Loan
Estimated market value
Not available
Estimated sales range
Not available
Not available
Price history
| Date | Event | Price |
|---|---|---|
| 6/19/2026 | Listed for sale | $700,000-3.4%$256/sqft |
Source:  MLS Now #5220474 Report a problem MLS Now #5220474 Report a problem | ||
| 6/15/2026 | Listing removed | -- |
Source: Owner Report a problem | ||
| 6/1/2026 | Price change | $724,900-3.2%$265/sqft |
Source: Owner Report a problem | ||
| 5/6/2026 | Listed for sale | $749,000+28%$274/sqft |
Source: Owner Report a problem | ||
| 9/28/2025 | Listing removed | -- |
Source: Owner Report a problem | ||
| 6/30/2025 | Listed for sale | $585,000$214/sqft |
Source: Owner Report a problem | ||
Public tax history
Tax history is unavailable.
Monthly payment
Est. payment
Payment breakdown
Explore the cost of this home by adjusting the details. Changes won't be saved.Climate risks
Neighborhood: 45723
Nearby schools
Schools provided by the listing agent
- District: Federal Hocking LSD - 503
Source: MLS Now. This data may not be complete. We recommend contacting the local school district to confirm school assignments for this home.
Similar homes

- $575,0003 bd3 ba2.5k sqft95 State Route 555, Little Hocking, OH 45742For Sale
 MLS ID #5220629, Blaine H Ritchie, Coldwell Banker Select Properties. MLS Now
 - $450,0004 bd2 ba1.9k sqft28240 Osborne Rd, Coolville, OH 45723For Sale
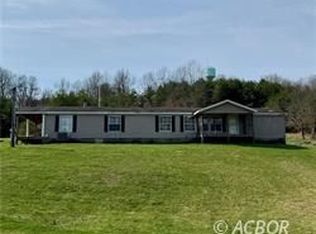 MLS ID #2434917, Eddie Mylar, Impact Realty Group Greater Ohio. Athens County BOR
 - $350,0004 bd3 ba2k sqft3737 State Route 124, Coolville, OH 45723For Sale
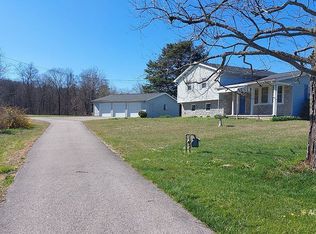 MLS ID #2434800, MARK SPEZZA, Classic Gold Real Estate. Athens County BOR
 - $599,0003 bd3 ba2.5k sqft582 Homewood Rd, Parkersburg, WV 26101For Sale
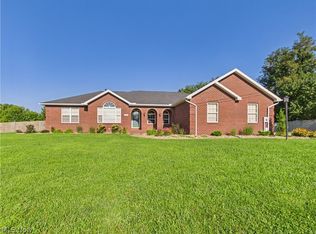 MLS ID #5235203, Alyssa Mennillo, Coldwell Banker Select Properties. MLS Now
