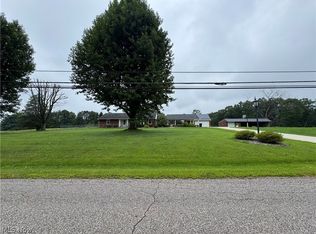
Property includes a 4 bedroom, 4 bathroom single family home (approx 3000 soft), duplex, commercial building, and multiple outbuildings.
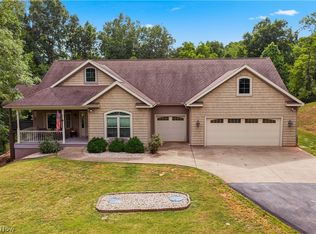
Rare multi-use property on just under 6 acres in Washington County. The main home offers approx. 3,000 sq ft with 4 bedrooms and 5 bathrooms, gas heat, a large covered porch, walkout deck, and a 26x26 carport added in 2009 when the garage was converted. A concrete pad with electric hookup for a hot tub is located off the back deck. One of the main-level bedroom/bathroom areas includes a roll-in shower, open knee-space vanity, and wide access — creating a flexible suite option for guests, extended family, or accessibility needs.
Outbuildings provide exceptional versatility:
• Building 1 (2001): 78x26 (2,028 sq ft), 3 divided sections, heat, and bathroom.
• Building 2 (1977): 92x32 (2,944 sq ft) plus 8x32 (256 sq ft) addition. Features Phase 3 electric, climate control, office space, workspace, kitchenette, lunchroom, and bathroom.
• Building 3 (2000): 12x10 (120 sq ft), believed Phase 3 and climate controlled.
• Building 4 (1975): 26x16 (416 sq ft) barn with upstairs loft.
The property also includes a duplex and commercial lease generating approx. $2,000/month. Tenants would like to remain but are not required. A unique opportunity for homesteading, multi-generational living, business use, or investment income.
Active
$649,000
10507 State Route 339, Vincent, OH 45784
4beds
3,634sqft
Duplex, Multi Family
Built in 1981
-- sqft lot
$-- Zestimate®
$179/sqft
$-- HOA
What's special
Large covered porchGas heatWalkout deckWide accessOpen knee-space vanityRoll-in shower
- 329 days |
- 213 |
- 3 |
Zillow last checked:
Listing updated:
Listed by:
Brittani Rupe 740-590-6591 brittani.rupe@coldwellbanker.com,
Coldwell Banker Select Properties
Source: MLS Now,MLS#: 5161538 Originating MLS: Parkersburg Area Association of REALTORS
Originating MLS: Parkersburg Area Association of REALTORSFacts & features
Interior
Bedrooms & bathrooms
- Bedrooms: 4
- Bathrooms: 2
- Full bathrooms: 4
Heating
- Fireplace(s), Gas
Cooling
- Central Air
Features
- Basement: Partially Finished
- Has fireplace: Yes
- Fireplace features: Gas
Interior area
- Total structure area: 3,634
- Total interior livable area: 3,634 sqft
- Finished area above ground: 2,934
- Finished area below ground: 700
Video & virtual tour
Property
Parking
- Total spaces: 2
- Parking features: Attached Carport
- Carport spaces: 2
Features
- Levels: Two
- Stories: 2
Lot
- Size: 5.89 Acres
Details
- Additional parcels included: 050013452001,050011824001,050011820001
- Parcel number: 050013456000
Construction
Type & style
- Home type: MultiFamily
- Property subtype: Duplex, Multi Family
Materials
- Brick
- Roof: Asphalt,Fiberglass
Condition
- Year built: 1981
Utilities & green energy
- Sewer: Septic Tank
- Water: Public
Community & HOA
Location
- Region: Vincent
Financial & listing details
- Price per square foot: $179/sqft
- Annual tax amount: $2,678
- Date on market: 10/2/2025
- Cumulative days on market: 329 days
- Listing terms: Cash,Contract
Estimated market value
Not available
Estimated sales range
Not available
Not available
Price history
| Date | Event | Price |
|---|---|---|
| 3/10/2026 | Price change | $649,000-11.1%$179/sqft |
Source:  MLS Now #5161538 Report a problem MLS Now #5161538 Report a problem | ||
| 11/3/2025 | Price change | $729,900-2.7%$201/sqft |
Source: MLS Now #5161538 Report a problem | ||
| 10/2/2025 | Listed for sale | $749,900$206/sqft |
Source: MLS Now #5161538 Report a problem | ||
Public tax history
Tax history is unavailable.
Monthly payment
Est. payment
Payment breakdown
Explore the cost of this home by adjusting the details. Changes won't be saved.Climate risks
Neighborhood: 45784
Nearby schools
GreatSchools rating
- 6/10Warren Middle SchoolGrades: 4-8Distance: 2.8 mi
- 6/10Warren High SchoolGrades: 9-12Distance: 2.7 mi
Schools provided by the listing agent
- District: Warren LSD - 8405
Source: MLS Now. This data may not be complete. We recommend contacting the local school district to confirm school assignments for this home.
- $225,1004 bd2 ba1.6k sqft10500 State Route 339, Vincent, OH 45784Off Market
- $42,260-- bd-- ba-- sqft10500 State Route 339, Vincent, OH 45784Off Market
- $382,8003 bd2 ba1.5k sqft10670 State Route 339, Vincent, OH 45784Off Market
- $467,3004 bd3 ba2.9k sqft10635 State Route 339, Vincent, OH 45784Off Market
- $331,7003 bd2 ba1.3k sqft10255 State Route 339, Vincent, OH 45784Off Market
- $115,1001 bd1 ba650 sqft10744 State Route 339, Vincent, OH 45784Off Market
- $2,560-- bd-- ba-- sqft10286 State Route 339, Vincent, OH 45784Off Market
- $360,1002 bd1 ba1.6k sqft10286 State Route 339, Vincent, OH 45784Off Market
A local agent can set up tours, give advice and negotiate with sellers.
Similar homes
- $645,0004 bd4 ba5.4k sqft645 Short Brook Rd, Vincent, OH 45784For Sale
 MLS ID #5220253, Marian R Duvall, EXIT Riverbend Realty. MLS Now
 - $355,0005 bd2 ba3.2k sqft9105 State Route 550, Vincent, OH 45784For Sale
 MLS ID #5238929, Rex A Everhart, Carol Goff & Associates. MLS Now
 - $375,0003 bd2 ba1.8k sqft1015 Brackenridge Rd, Vincent, OH 45784For Sale
 MLS ID #5237175, Julie L Richardson, EXP Realty, LLC.. MLS Now
 - $428,5004 bd4 ba4.8k sqft10960 State Route 550, Vincent, OH 45784For Sale
 MLS ID #5234881, Paula McHenry, RE/MAX Properties of the Valley. MLS Now
 - $485,0005 bd3 ba4.1k sqft2575 Moody Ridge Rd, Vincent, OH 45784For SaleMLS ID #5222363, Melary M Banziger, Berkshire Hathaway HomeServices Professional Realty. MLS Now
- $394,0004 bd4 ba3.5k sqft1421 McGill Rd, Vincent, OH 45784For SaleMLS ID #5196517, Traci Fickiesen, Century 21 Full Service, LLC.. MLS Now
- $599,0003 bd3 ba2.5k sqft582 Homewood Rd, Parkersburg, WV 26101For SaleMLS ID #5235203, Alyssa Mennillo, Coldwell Banker Select Properties. MLS Now
- $575,0003 bd3 ba2.5k sqft95 State Route 555, Little Hocking, OH 45742For SaleMLS ID #5220629, Blaine H Ritchie, Coldwell Banker Select Properties. MLS Now
- $695,0005 bd4 ba4.5k sqft9 Henderson Ln, Williamstown, WV 26187For SaleMLS ID #5239344, Patricia Burkhammer, Legacy Real Estate Professionals. MLS Now
- $665,0004 bd3 ba3.6k sqft71 Rosemar Meadows Dr, Vienna, WV 26105For SaleMLS ID #5225041, Patricia A Finkel, Berkshire Hathaway HomeServices Professional Realty. MLS Now
- $700,0003 bd3 ba2.7k sqft5667 N Torch Rd, Coolville, OH 45723For SaleMLS ID #5220474, Kimberly Smith, One Team Realty. MLS Now
- $525,0004 bd5 ba3.5k sqft973 Windsor Dr, Mineral Wells, WV 26150For SaleMLS ID #5222585, Tara J Gerber, Jackson Realty. MLS Now
- $505,0003 bd2 ba2.6k sqft280 Asher Ln, Fleming, OH 45729For SaleMLS ID #5189015, Jackie E Sapio, Mid-Ohio Valley Anchor Realty, LLC.. MLS Now
- $469,9004 bd3 ba3.9k sqft1412 Boulevard Dr, Belpre, OH 45714For Sale By Owner
- $525,0004 bd4 ba2.5k sqft6786 Veto Rd, Belpre, OH 45714For Sale By Owner
- $649,0005 bd4 ba5k sqft1405 Greenmont Hills Dr, Vienna, WV 26105For SaleMLS ID #5201719, Patricia Burkhammer, Legacy Real Estate Professionals. MLS Now
- $399,0004 bd3 ba2.6k sqft145 W Lake St, Washington, WV 26181For SaleMLS ID #5238631, Joyce R Burns, Coldwell Banker Select Properties. MLS Now
- $737,9004 bd5 ba4.2k sqft38 Silver Ct, Parkersburg, WV 26105For SaleMLS ID #5221596, Tania Moore, RE/MAX Properties of the Valley. MLS Now
- $425,0003 bd2 ba3.9k sqft140 Miller Ridge Rd, Davisville, WV 26142For SaleMLS ID #5239155, Garett Smith, PMC Realty Services. MLS Now
- $499,0005 bd4 ba3.8k sqft5603 Greenmont Pl, Vienna, WV 26105For SaleMLS ID #5228578, Eric J Corder, Coldwell Banker Select Properties. MLS Now
