RARE MULTI-USE PROPERTY ON JUST UNDER 6 ACRES IN WASHINGTON COUNTY, Ohio Explore a versatile property offering a spacious single-family home (5 bedroom, 4 full bath), a duplex (2 bed, 1 bath each side), two pole buildings, a storage building, and a barn. The main (brick) residence offers approximately 3,000 square feet with 5–6 bedrooms and 4 full bathrooms. Lower level (basement) Rec room with large bar, gym and unfinished storage/workshop Recent updates include a new gas furnace installed in 2025. Roof approx 20 yrs old. Septic system, central air. Carport, rear covered patio, laundry room with large pantry off the kitchen area. Formal dining room, living room and family room with gas log fireplace, office and an additional full bathroom on the main level. Second floor offers Owner suite with full bathroom. Three more additional bedrooms which share the hall bathroom that has a tub/shower combo. Four additional outbuildings provide substantial flexibility. Building 1 (Cream) is divided into three sections and equipped with heat and a bathroom. Building 2 (Brown) offers more garage space plus office space/workspace, kitchenette, lunchroom, and bathroom. Building 3 (Tan) this building is believed to have Phase 3 electric and climate control; buyers should verify Building 4 (barn) is approximately 400 square feet. The property has a residential home, a duplex, two pole buildings, a storage building, and a barn. With its combination of acreage, residential accommodations, accessibility features, storage space, and multiple outbuildings, this property offers a rare multi-use opportunity in Washington County. Schedule your showing to explore the possibilities of this distinctive property. Please reference the Residential listing sheet of this property in the MLS #5254884. ALL measurements are Approximate.
Active
$499,000
10499 State Route 339, Vincent, OH 45784
4beds
--sqft
Duplex, Multi Family
Built in 1972
-- sqft lot
$-- Zestimate®
$--/sqft
$-- HOA
What's special
Formal dining roomRear covered patioCentral air
- 13 days
- 182
- 3
Zillow last checked:
Listing updated:
Listed by:
Julie L Richardson 304-210-1462 richardsonsold@gmail.com,
EXP Realty, LLC.
Source: MLS Now,MLS#: 5254994 Originating MLS: Parkersburg Area Association of REALTORS
Facts & features
Interior
Bedrooms & bathrooms
- Bedrooms: 4
- Bathrooms: 3
- Full bathrooms: 2
Heating
- Gas
Cooling
- Ceiling Fan(s)
Features
- Basement: Crawl Space
Interior area
- Finished area above ground: 0
- Finished area below ground: 0
Video & virtual tour
Property
Parking
- Total spaces: 7
- Parking features: Off Street
- Garage spaces: 5
- Carport spaces: 2
- Covered spaces: 7
Features
- Levels: One
Lot
- Size: 5.89 Acres
Details
- Additional parcels included: 050013452001,050011824001,050011820001
- Parcel number: 050013456000
Construction
Type & style
- Home type: MultiFamily
- Property subtype: Duplex, Multi Family
Materials
- Vinyl Siding
- Roof: Metal
Condition
- Year built: 1972
Utilities & green energy
- Sewer: Septic Tank
- Water: Public
Community & HOA
Location
- Region: Vincent
Financial & listing details
- Annual tax amount: $6,935
- Date on market: 10/21/2026
- Cumulative days on market: 377 days
- Listing terms: Cash,Conventional
Estimated market value
Not available
Estimated sales range
Not available
Not available
Price history
| Date | Event | Price |
|---|---|---|
| 10/21/2026 | Listed for sale | $499,000 |
Source:  MLS Now #5254994 Report a problem | ||
Public tax history
Tax history is unavailable.
Monthly payment
Est. payment
Payment breakdown
Explore the cost of this home by adjusting the details. Changes won't be saved.Climate risks
Neighborhood: 45784
Nearby schools
Similar homes
- $499,0005 bd4 ba-- sqft10507 State Route 339, Vincent, OH 45784For Sale
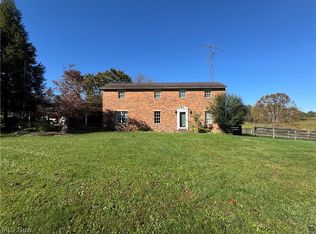 MLS ID #5254884, Julie L Richardson, EXP Realty, LLC.. MLS Now
- $515,0003 bd2 ba1.3k sqft944 Hickman Rd, Waterford, OH 45786Auction
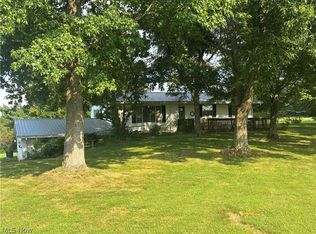 MLS ID #5238952, Brian Lewis, Century 21 Transcendent Realty. MLS Now
- $428,5004 bd4 ba4.8k sqft10960 State Route 550, Vincent, OH 45784For Sale
 MLS ID #5234881, Paula McHenry, RE/MAX Properties of the Valley. MLS Now
- $299,0003 bd2 ba1.8k sqft322 Center Rd, Waterford, OH 45786For Sale

 MLS ID #226041497, Elizabeth A Allen, USA-1 Real Estate Corp.. Columbus and Central Ohio Regional MLS
