"A truly unique property offering space, privacy, recreation & income-producing potential! Situated on 10.3 +/- beautiful rolling acres, this 4-bedroom, 4-bath home offers 5428 sq ft of finished living space Plus an incredible 2560 sq ft indoor Spots Training Facility - an opportunity rarely found with a residential property. impressive pole building features 16' ceilings & has been fully outfitted as an indoor baseball & multi-sport training facility. Currently utilized for team rentals, individual training & group camps, tHE facility offers an established setup, proven rental history & exciting income-producing potential-all just steps from the front door. Whether continued in its current use or reimaged for another purpose, this Facility, along with an additional 3rd building, adds exceptional versatility & opportunity to the property. The home itself offers spacious-open floor plan-high ceilings, natural light & multiple areas for gathering, & entertaining. The 1st floor primary suite provides convenient main level living, while the large Family Room opens to the directly covered deck overlooking the peaceful acreage. A finished lower level has approx.1700 sq ft of living space with a large recreation area, ideal for entertaining, hobbies, game room. or more gathering space. Outside, enjoy privacy, beautiful views, generous outdoor entertainment areas & plenty of room to enjoy the property's with it's 10.3+/. With a Newly resurfaced & sealed paved driveway and an attached 3 car garage, the property's impressive approach creates a memorable 1st impression before you even step inside. But this property offers far more than a beautiful home-it provides acreage, privacy, substantial living space, recreation & a truly unique opportunity for a buyer seeking additional income potential right at home. SELLER WELCOMES & ENCOURAGES SERIOUS OFFERS & IS OPEN TO CONSIDERING REASONABLE TERMS. SEE IT, IMAGINE THE POSSIBILITIES, AND SUBMIT AN OFFER FOR CONSIDERATION!
Active
Price cut: $40K (8/26)
$645,000
645 Short Brook Rd, Vincent, OH 45784
4beds
5,428sqft
Single Family Residence
Built in 2012
10.3 Acres Lot
$-- Zestimate®
$119/sqft
$-- HOA
What's special
Generous outdoor entertainment areasBeautiful viewsHigh ceilingsNatural light
- 95 days
- 734
- 46
Zillow last checked:
Listing updated:
Listed by:
Marian R Duvall 304-615-6250 marianduvall@gmail.com,
EXIT Riverbend Realty
Source: MLS Now,MLS#: 5220253 Originating MLS: Marietta Board of REALTORS
Originating MLS: Marietta Board of REALTORSFacts & features
Interior
Bedrooms & bathrooms
- Bedrooms: 4
- Bathrooms: 4
- Full bathrooms: 4
- Main level bathrooms: 2
- Main level bedrooms: 1
Primary bedroom
- Description: with a suite bath
- Level: First
- Dimensions: ND x ND
Primary bedroom
- Description: another bedroom with privacy suite
- Level: Second
- Dimensions: ND x ND
Bedroom
- Level: Lower
- Dimensions: ND x ND
Bathroom
- Level: Lower
- Dimensions: ND x ND
Dining room
- Description: more of a dinning area
- Level: First
- Dimensions: ND x ND
Eat in kitchen
- Description: open floor plan
- Level: First
- Dimensions: ND x ND
Family room
- Description: Huge with a deck out the sliders
- Level: First
- Dimensions: ND x ND
Laundry
- Level: First
- Dimensions: ND x ND
Living room
- Description: open floor plan
- Level: First
- Dimensions: ND x ND
Recreation
- Description: Ready for the pool table, or whaever other games you want to play. Great for a theater room with walk out sliders to the patio
- Level: Lower
- Dimensions: ND x ND
Heating
- Forced Air, Propane, Pellet Stove
Cooling
- Central Air, Ceiling Fan(s), Wall/Window Unit(s)
Appliances
- Included: Dishwasher, Freezer, Disposal, Humidifier, Range, Refrigerator, Water Softener
- Laundry: Washer Hookup, Electric Dryer Hookup, Inside, Main Level, Laundry Room
Features
- Tray Ceiling(s), Ceiling Fan(s), High Ceilings, Kitchen Island, Primary Downstairs, Open Floorplan, Pantry, Recessed Lighting, Storage, Walk-In Closet(s)
- Windows: Blinds, Bay Window(s), Double Pane Windows, Drapes, Insulated Windows, Screens, Window Treatments
- Basement: Full,Finished,Walk-Out Access
- Number of fireplaces: 1
- Fireplace features: Basement, Pellet Stove
Interior area
- Total structure area: 5,428
- Total interior livable area: 5,428 sqft
- Finished area above ground: 3,728
- Finished area below ground: 1,700
Video & virtual tour
Property
Parking
- Total spaces: 3
- Parking features: Additional Parking, Attached, Concrete, Covered, Driveway, Garage Faces Front, Garage, Garage Door Opener
- Attached garage spaces: 3
Accessibility
- Accessibility features: Accessible Washer/Dryer, Accessible Full Bath, Accessible Bedroom, Accessible Common Area, Accessible Closets, Common Area, Standby Generator, Accessible Kitchen, Accessible Central Living Area, Central Living Area, Accessible Doors, Accessible Entrance, Accessible Hallway(s)
Features
- Levels: Two
- Stories: 2
- Patio & porch: Rear Porch, Covered, Deck, Front Porch, Porch, Side Porch
- Exterior features: Fire Pit, Lighting, Outdoor Grill, Playground, Private Yard, Rain Gutters, Storage
- Has view: Yes
- View description: Creek/Stream, Trees/Woods
- Has water view: Yes
- Water view: Creek/Stream
Lot
- Size: 10.3 Acres
- Features: Back Yard, Front Yard, Near Golf Course, Landscaped, Private, Paved, Many Trees, Stream/Creek, Secluded, Spring, Views, Wooded
Details
- Additional structures: Other, See Remarks
- Parcel number: 07 0023192008
- Special conditions: Standard
Construction
Type & style
- Home type: SingleFamily
- Architectural style: Contemporary
- Property subtype: Single Family Residence
Materials
- Batts Insulation, Concrete, Vinyl Siding
- Foundation: Concrete Perimeter
- Roof: Shingle
Condition
- Updated/Remodeled
- Year built: 2012
Utilities & green energy
- Sewer: Septic Tank
- Water: Public
Community & HOA
Community
- Security: Smoke Detector(s)
HOA
- Has HOA: No
Location
- Region: Vincent
Financial & listing details
- Price per square foot: $119/sqft
- Tax assessed value: $329,820
- Annual tax amount: $4,539
- Date on market: 6/18/2026
- Cumulative days on market: 96 days
- Listing terms: Cash,Conventional,FHA,USDA Loan,VA Loan
Estimated market value
Not available
Estimated sales range
Not available
Not available
Price history
| Date | Event | Price |
|---|---|---|
| 8/26/2026 | Price change | $645,000-5.8%$119/sqft |
Source:  MLS Now #5220253 Report a problem MLS Now #5220253 Report a problem | ||
| 7/14/2026 | Price change | $685,000-8.7%$126/sqft |
Source: MLS Now #5220253 Report a problem | ||
| 6/18/2026 | Listed for sale | $750,000+152.5%$138/sqft |
Source: MLS Now #5220253 Report a problem | ||
| 7/27/2017 | Sold | $297,000+2.4%$55/sqft |
Source: MLS Now #3899660 Report a problem | ||
| 11/23/2016 | Sold | $290,000$53/sqft |
Source: MLS Now #3806741 Report a problem | ||
Public tax history
| Year | Property taxes | Tax assessment |
|---|---|---|
| 2025 | $4,394 +33.8% | $115,440 +38.2% |
| 2024 | $3,283 -0.2% | $83,540 |
| 2023 | $3,289 +0.6% | $83,540 |
| 2022 | $3,269 +8% | $83,540 +13.8% |
| 2021 | $3,026 -23.7% | $73,400 |
| 2020 | $3,966 +1.1% | $73,400 |
| 2019 | $3,925 +39.4% | $73,400 +21% |
| 2018 | $2,815 +18.5% | $60,670 |
| 2017 | $2,376 | $60,670 |
Find assessor info on the county website
Monthly payment
Est. payment
Payment breakdown
Explore the cost of this home by adjusting the details. Changes won't be saved.Climate risks
Neighborhood: 45784
Nearby schools
Similar homes
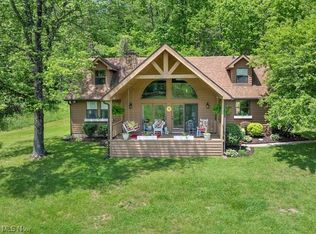
- $485,0005 bd3 ba4.1k sqft2575 Moody Ridge Rd, Vincent, OH 45784For Sale
 MLS ID #5222363, Melary M Banziger, Berkshire Hathaway HomeServices Professional Realty. MLS Now
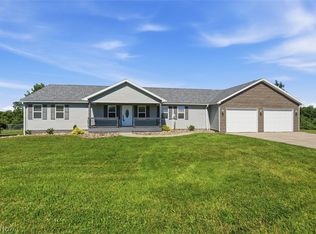
 - $649,0004 bd2 ba3.6k sqft10507 State Route 339, Vincent, OH 45784For Sale
 MLS ID #5161538, Brittani Rupe, Coldwell Banker Select Properties. MLS Now
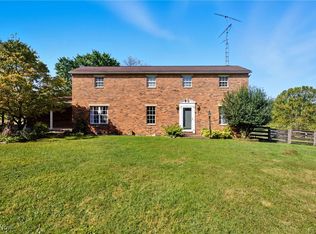
 - $394,0004 bd4 ba3.5k sqft1421 McGill Rd, Vincent, OH 45784For Sale
 MLS ID #5196517, Traci Fickiesen, Century 21 Full Service, LLC.. MLS Now
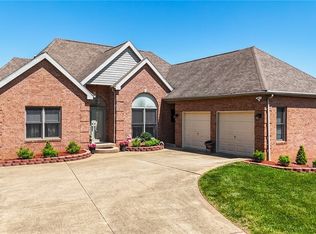
 - $428,5004 bd4 ba4.8k sqft10960 State Route 550, Vincent, OH 45784For Sale
 MLS ID #5234881, Paula McHenry, RE/MAX Properties of the Valley. MLS Now
