Exceptional space, timeless character & room to make it your own! Welcome to 602 51st Street, an impressive Vienna residence offering 5 BR, 3 full BA & 1 half BA across 3 finished levels. Set on a beautiful, park-like lot, this spacious home offers an abundance of room for everyday living, entertaining, working & relaxing. A gracious entrance opens to the formal living room, dining room, private office & an expansive family room featuring a gas fireplace & built-in shelving. The generously sized kitchen offers a built-in pantry, cooktop, refrigerator, double ovens, dishwasher, built-in desk & wet bar, providing excellent space & functionality with opportunity to personalize the finishes to your own style. A convenient mud room & half bath complete the main level. Upstairs, the spacious primary suite is a true retreat, featuring a vaulted ceiling, fireplace, built-ins, walk-in closet & ensuite bath with a new shower, soaking tub, double sinks, built-ins & heated floors. 4 additional bedrooms provide exceptional flexibility, including one with its own private ensuite & another featuring a unique built-in full-size bed. You will also find Laundry up here. The finished lower level adds even more versatility with a large rec room, a finished room with a full bath that could serve as an additional bedroom or guest space, plus another finished room ideal for a bedroom, office, workout area, or hobby space. Egress windows provide additional natural light & an important safety feature. Outside, enjoy the privacy & beauty of the park-like backyard. The gated driveway leads to an exceptional 3-car garage equipped with heat, water, half bath & workbench; an ideal setup for a workshop, car enthusiast, hobbies, or additional storage. From the impressive primary suite & multiple fireplaces to the flexible lower level, gated driveway, beautiful grounds, and exceptional garage, this home offers a rare combination of space, character & versatility in a desirable Vienna location.
Active
$625,000
602 51st St, Vienna, WV 26105
5beds
6,016sqft
Single Family Residence
Built in 1986
8,276 Square Feet Lot
$-- Zestimate®
$104/sqft
$-- HOA
What's special
Multiple fireplacesGated drivewayGracious entranceBeautiful park-like lotDining roomPrivate office
- 3 days
- 706
- 39
Zillow last checked:
Listing updated:
Listed by:
Alison M Donahue 740-525-1932 alison.donahue@live.com,
Berkshire Hathaway HomeServices Professional Realty
Source: MLS Now,MLS#: 5250088 Originating MLS: Parkersburg Area Association of REALTORS
Originating MLS: Parkersburg Area Association of REALTORSFacts & features
Interior
Bedrooms & bathrooms
- Bedrooms: 5
- Bathrooms: 5
- Full bathrooms: 4
- 1/2 bathrooms: 1
- Main level bathrooms: 1
Primary bedroom
- Description: Fireplace, Skylight, Built-Ins, Vaulted Ceilings,Flooring: Carpet
- Features: Built-in Features, Fireplace, Vaulted Ceiling(s)
- Level: Second
- Dimensions: 26 x 15
Bedroom
- Description: Skylight.,Flooring: Carpet
- Level: Second
- Dimensions: 13 x 13
Bedroom
- Description: Ensuite.,Flooring: Carpet
- Level: Second
- Dimensions: 13 x 13
Bedroom
- Description: Flooring: Carpet
- Level: Second
- Dimensions: 14 x 12
Bedroom
- Description: Built-ins & Built-in bed.,Flooring: Carpet
- Features: Built-in Features
- Level: Second
- Dimensions: 21 x 11
Primary bathroom
- Description: 11x11 Walk-In Closet.,Flooring: Carpet
- Features: Walk-In Closet(s)
- Level: Second
- Dimensions: 11 x 9
Dining room
- Description: Flooring: Hardwood
- Level: First
- Dimensions: 14 x 14
Entry foyer
- Description: Built-Ins.,Flooring: Tile
- Features: Built-in Features
- Level: First
- Dimensions: 13 x 10
Family room
- Description: Fireplace, Built-Ins, Wired Sound.,Flooring: Hardwood
- Features: Built-in Features, Fireplace, Wired for Sound
- Level: First
- Dimensions: 32 x 13
Kitchen
- Description: Flooring: Tile
- Level: First
- Dimensions: 16 x 10
Laundry
- Description: Flooring: Tile
- Level: Second
- Dimensions: 13 x 6
Living room
- Description: Flooring: Hardwood
- Level: First
- Dimensions: 14 x 13
Mud room
- Description: Flooring: Tile
- Level: First
- Dimensions: 14 x 11
Office
- Description: Flooring: Carpet
- Level: First
- Dimensions: 13 x 13
Other
- Description: Flex Space/Bedroom, includes Full Bath.,Flooring: Carpet,Tile
- Level: Lower
- Dimensions: 14 x 13
Other
- Description: Flex Space/Bedroom/Office,Flooring: Carpet
- Level: Lower
- Dimensions: 16 x 14
Other
- Description: Breakfast Area/Work Area with Built-Ins.,Flooring: Luxury Vinyl Tile
- Features: Built-in Features
- Level: First
- Dimensions: 14 x 12
Recreation
- Description: Built-Ins.,Flooring: Carpet
- Features: Built-in Features
- Level: Lower
- Dimensions: 25 x 16
Utility room
- Description: Flooring: Concrete
- Level: Lower
- Dimensions: 29 x 14
Heating
- Electric, Forced Air, Gas, Zoned
Cooling
- Central Air, Multi Units, Zoned
Appliances
- Included: Built-In Oven, Cooktop, Dishwasher, Disposal, Microwave, Refrigerator, Water Softener
- Laundry: Upper Level
Features
- Wet Bar, Built-in Features, Crown Molding, Entrance Foyer, Sound System, Storage, Soaking Tub, Vaulted Ceiling(s), Walk-In Closet(s), Wired for Sound, Central Vacuum
- Windows: Insulated Windows
- Basement: Crawl Space,Partial,Partially Finished
- Number of fireplaces: 2
- Fireplace features: Family Room, Gas Log, Primary Bedroom
Interior area
- Total structure area: 6,016
- Total interior livable area: 6,016 sqft
- Finished area above ground: 4,816
- Finished area below ground: 1,200
Video & virtual tour
Property
Parking
- Total spaces: 3
- Parking features: Driveway, Detached, Electricity, Garage, Garage Door Opener, Gated, Heated Garage, Workshop in Garage, Water Available
- Garage spaces: 3
Features
- Levels: Two
- Stories: 2
- Patio & porch: Patio
- Exterior features: Courtyard, IrrigationSprinklers
- Fencing: Back Yard,Fenced,Gate,Privacy
Lot
- Size: 8,276 Square Feet
- Features: Back Yard, City Lot, Flat, Garden, Landscaped, Level, Private
Details
- Additional structures: Shed(s)
- Parcel number: 1019081A0000
Construction
Type & style
- Home type: SingleFamily
- Architectural style: Traditional
- Property subtype: Single Family Residence
Materials
- Brick
- Roof: Shingle
Condition
- Year built: 1986
Utilities & green energy
- Sewer: Public Sewer
- Water: Public
Community & HOA
HOA
- Has HOA: No
Location
- Region: Vienna
Financial & listing details
- Price per square foot: $104/sqft
- Tax assessed value: $523,500
- Annual tax amount: $4,950
- Date on market: 10/7/2026
- Cumulative days on market: 2 days
- Listing terms: Cash,Conventional
Estimated market value
Not available
Estimated sales range
Not available
Not available
Price history
| Date | Event | Price |
|---|---|---|
| 10/7/2026 | Listed for sale | $625,000+91.6%$104/sqft |
Source:  MLS Now #5250088 Report a problem MLS Now #5250088 Report a problem | ||
| 6/17/1993 | Sold | $326,250$54/sqft |
Source: Agent Provided Report a problem | ||
Public tax history
| Year | Property taxes | Tax assessment |
|---|---|---|
| 2025 | $5,212 +6% | $314,100 +5.9% |
| 2024 | $4,916 +12.2% | $296,580 +6.2% |
| 2023 | $4,383 +1.8% | $279,180 +2.6% |
| 2022 | $4,305 | $272,100 +3.8% |
| 2021 | -- | $262,200 +3.1% |
| 2020 | -- | $254,400 +2.5% |
| 2019 | $4,055 -0.5% | $248,220 +1.5% |
| 2018 | $4,077 | $244,440 +3.6% |
| 2017 | $4,077 +11.1% | $235,860 +2.3% |
| 2016 | $3,670 +2.5% | $230,640 +2.6% |
| 2015 | $3,580 +2.5% | $224,880 +2.1% |
| 2014 | $3,493 +7.6% | $220,200 +5.6% |
| 2013 | $3,245 | $208,440 +1.1% |
| 2012 | $3,245 -0.9% | $206,220 -1% |
| 2011 | $3,275 +4.2% | $208,320 +1.1% |
| 2010 | $3,143 -2.5% | $206,100 +0.5% |
| 2009 | $3,224 +1.2% | $205,020 +1.7% |
| 2008 | $3,186 +0.8% | $201,600 -0.2% |
| 2007 | $3,160 +15.3% | $202,080 +17.5% |
| 2006 | $2,741 -2.6% | $171,960 -3.1% |
| 2005 | $2,815 | $177,420 -3.6% |
| 2004 | -- | $183,960 +1.3% |
| 2003 | -- | $181,680 +3.2% |
| 2002 | -- | $175,980 -1.3% |
| 2001 | -- | $178,260 |
Find assessor info on the county website
Monthly payment
Est. payment
Payment breakdown
Explore the cost of this home by adjusting the details. Changes won't be saved.Climate risks
Neighborhood: 26105
Nearby schools
Schools provided by the listing agent
- District: Wood-Parkersburg HS
Source: MLS Now. This data may not be complete. We recommend contacting the local school district to confirm school assignments for this home.
Similar homes
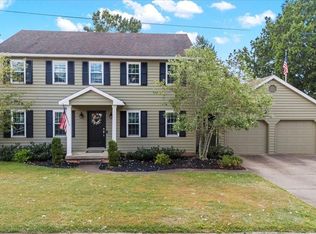
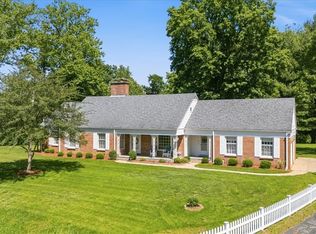
- $650,0005 bd4 ba4.5k sqft1100 46th St, Vienna, WV 26105For Sale
 MLS ID #5251986, Lori L Taylor, EXP Realty, LLC.. MLS Now
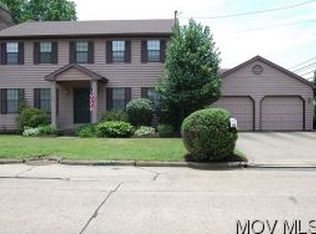
 - $649,0005 bd4 ba5k sqft1405 Greenmont Hills Dr, Vienna, WV 26105For Sale
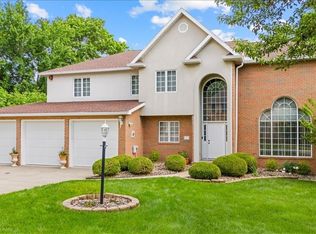 MLS ID #5201719, Patricia Burkhammer, Legacy Real Estate Professionals. MLS Now
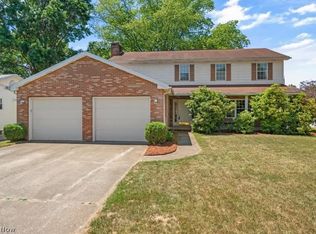
 - $665,0004 bd3 ba3.6k sqft71 Rosemar Meadows Dr, Vienna, WV 26105For Sale
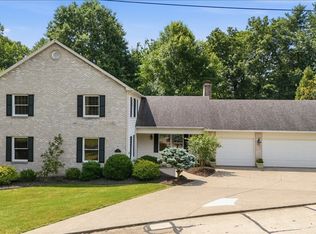 MLS ID #5225041, Patricia A Finkel, Berkshire Hathaway HomeServices Professional Realty. MLS Now
 - $737,9004 bd5 ba4.2k sqft38 Silver Ct, Parkersburg, WV 26105For Sale
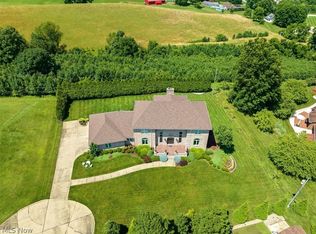 MLS ID #5221596, Tania Moore, RE/MAX Properties of the Valley. MLS Now
