1100 46th street is a storybook estate steps away from the heart of Vienna. Nestled on approximately 1.745 picturesque acres surrounded by 5.6 acres of buffer property, this extraordinarily built home offers a rare combination of timeless craftsmanship, privacy and tranquil beauty. Every window view from this home is embellished by mature trees. The house features red oak floors, porcelain tile, plaster walls, crown molding, hand crafted wood cornices, and 2x6 wall studs. Upon entering the main foyer, one will see a spacious living room to the left with a white marble gas fireplace; to the right is the formal dining room. Farther down the foyer to the right is a half bath, spacious kitchen on the right that includes a breakfast nook and a bonus area for a future washer and dryer with entries to the garage and front porch. To the left is a family room with cherry paneling featuring a brick wall with wood fireplace, a master bedroom suite, a guest room suite, and an all-season glassed in porch with Pennsylvania bluestone flooring. The second floor includes two spacious bedrooms separated by a jack and Jill bathroom and a bonus bedroom/office with a full walk in attic. Other notable features include a remodeled and newly carpeted basement recreation room, whole house Generac generator, and fully enclosed crawl-space. Outside the kitchen is an attached 24x24 two car garage(decorative chip floor) with a full overhead attic space, a 24x24 detached garage with overhead attic, and a detached carport ideal for a travel trailer, boat or extra vehicles. Formal flower gardens, vegetable gardens, two front porches featuring Pennsylvania Bluestone, and a spacious rear brick patio fill the outdoor spaces. This is more than a home, it is a private retreat steps away from Vienna, offering character, quality construction and a setting that seems miles away while remaining close to every convenience.
Active
$650,000
1100 46th St, Vienna, WV 26105
5beds
4,546sqft
Single Family Residence
Built in 1960
1.75 Acres Lot
$-- Zestimate®
$143/sqft
$-- HOA
What's special
White marble gas fireplaceGuest room suiteMaster bedroom suiteSpacious kitchenPorcelain tileVegetable gardensSpacious rear brick patio
- 22 days
- 722
- 42
Zillow last checked:
Listing updated:
Listed by:
Lori L Taylor 304-482-7624 lori.taylor@exprealty.com,
EXP Realty, LLC.
Source: MLS Now,MLS#: 5251986 Originating MLS: Other/Unspecificed
Facts & features
Interior
Bedrooms & bathrooms
- Bedrooms: 5
- Bathrooms: 4
- Full bathrooms: 3
- 1/2 bathrooms: 1
- Main level bathrooms: 3
- Main level bedrooms: 2
Primary bedroom
- Level: First
- Dimensions: 17 x 13
Bedroom
- Level: First
- Dimensions: 13 x 12
Bedroom
- Level: Second
- Dimensions: 20 x 13
Bedroom
- Level: Second
- Dimensions: 17 x 12
Bedroom
- Level: Second
- Dimensions: 15 x 12
Bonus room
- Level: Second
- Dimensions: 20 x 7
Dining room
- Level: First
- Dimensions: 14 x 12
Eat in kitchen
- Level: First
- Dimensions: 20 x 12
Family room
- Level: First
- Dimensions: 21 x 12
Living room
- Level: First
- Dimensions: 24 x 14
Recreation
- Level: Basement
- Dimensions: 23 x 13
Sunroom
- Level: First
- Dimensions: 24 x 15
Heating
- Forced Air, Gas
Cooling
- Central Air
Features
- Basement: Partially Finished
- Number of fireplaces: 2
- Fireplace features: Gas Log, Wood Burning
Interior area
- Total structure area: 4,546
- Total interior livable area: 4,546 sqft
- Finished area above ground: 4,366
- Finished area below ground: 180
Video & virtual tour
Property
Parking
- Total spaces: 5
- Parking features: Additional Parking, Attached, Direct Access, Detached, Garage, RV Carport
- Attached garage spaces: 4
- Carport spaces: 1
- Covered spaces: 5
Features
- Levels: Three Or More
Lot
- Size: 1.75 Acres
Details
- Additional parcels included: 124900A120000
- Parcel number: 124900A100000
Construction
Type & style
- Home type: SingleFamily
- Architectural style: Conventional
- Property subtype: Single Family Residence
Materials
- Brick, Cedar, Shake Siding
- Roof: Asphalt
Condition
- Year built: 1960
Utilities & green energy
- Sewer: Public Sewer
- Water: Public
Community & HOA
HOA
- Has HOA: No
Location
- Region: Vienna
Financial & listing details
- Price per square foot: $143/sqft
- Tax assessed value: $325,600
- Annual tax amount: $2,132
- Date on market: 10/9/2026
- Cumulative days on market: 115 days
Estimated market value
Not available
Estimated sales range
Not available
Not available
Price history
| Date | Event | Price |
|---|---|---|
| 10/9/2026 | Listed for sale | $650,000-1.5%$143/sqft |
Source: eXp Realty #5251986 Report a problem | ||
| 9/24/2026 | Listing removed | $660,000$145/sqft |
Source: eXp Realty #5221650 Report a problem | ||
| 6/23/2026 | Listed for sale | $660,000$145/sqft |
Source: eXp Realty #5221650 Report a problem | ||
Public tax history
| Year | Property taxes | Tax assessment |
|---|---|---|
| 2025 | $2,081 +7.7% | $195,360 +7.1% |
| 2024 | $1,932 +14.9% | $182,400 +5.7% |
| 2023 | $1,681 +6.5% | $172,500 +5.9% |
| 2022 | $1,578 | $162,960 +2.8% |
| 2021 | -- | $158,460 +3.3% |
| 2020 | -- | $153,360 +2% |
| 2019 | $1,499 -12.3% | $150,300 +4% |
| 2018 | $1,709 | $144,540 +1.9% |
| 2017 | $1,709 +11.7% | $141,780 +2.3% |
| 2016 | $1,530 +2% | $138,660 +2.1% |
| 2015 | $1,499 +2.5% | $135,780 +2.6% |
| 2014 | $1,463 +6.6% | $132,360 +4.4% |
| 2013 | $1,372 | $126,840 +1.3% |
| 2012 | $1,372 +0% | $125,220 |
| 2011 | $1,372 -0.5% | $125,220 -0.2% |
| 2010 | $1,378 +2.3% | $125,460 +2.2% |
| 2009 | $1,347 +1% | $122,700 +1% |
| 2008 | $1,334 +1% | $121,500 +1% |
| 2007 | $1,320 -15.7% | $120,240 -14.4% |
| 2006 | $1,566 +3.4% | $140,520 +4.4% |
| 2005 | $1,515 | $134,640 +2.9% |
| 2004 | -- | $130,860 +1.2% |
| 2003 | -- | $129,300 +23.9% |
| 2002 | -- | $104,340 +10.9% |
| 2001 | -- | $94,080 |
Find assessor info on the county website
Monthly payment
Est. payment
Payment breakdown
Explore the cost of this home by adjusting the details. Changes won't be saved.Climate risks
Neighborhood: 26105
Nearby schools
Schools provided by the listing agent
- District: Wood-Parkersburg HS
Source: MLS Now. This data may not be complete. We recommend contacting the local school district to confirm school assignments for this home.
Similar homes
- $665,0004 bd3 ba3.6k sqft71 Rosemar Meadows Dr, Vienna, WV 26105For Sale
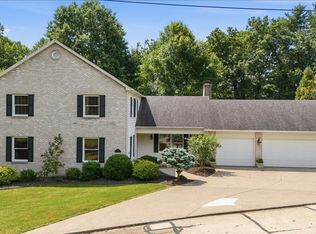 MLS ID #5225041, Patricia A Finkel, Berkshire Hathaway HomeServices Professional Realty. MLS Now
- $625,0005 bd5 ba6k sqft602 51st St, Vienna, WV 26105For Sale
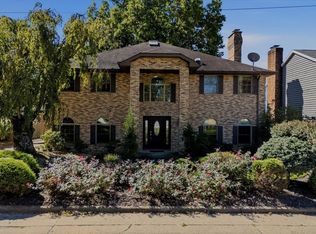 MLS ID #5250088, Alison M Donahue, Berkshire Hathaway HomeServices Professional Realty. MLS Now
- $737,9004 bd5 ba4.2k sqft38 Silver Ct, Parkersburg, WV 26105For Sale
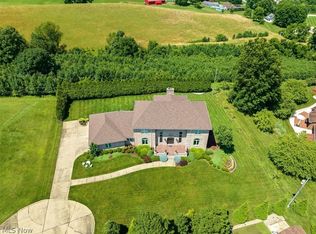 MLS ID #5221596, Tania Moore, RE/MAX Properties of the Valley. MLS Now
- $425,0004 bd3 ba2.3k sqft5303 11th Ave, Vienna, WV 26105For Sale
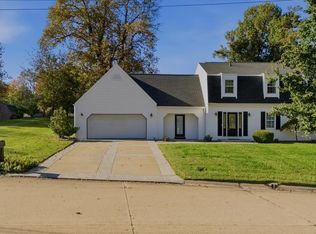 MLS ID #5255263, Lori L Taylor, EXP Realty, LLC.. MLS Now
