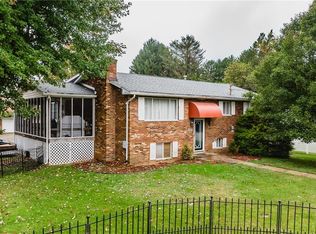
Move-in ready and packed with updates, 2305 14th Avenue offers the space, garage capacity, and outdoor living that are hard to find in the heart of Vienna. This 4-bedroom, 2.5-bath home has been extensively refreshed with a new kitchen, updated primary bath, new flooring and paint throughout, updated light fixtures, and numerous exterior improvements. The multi-level layout provides approximately 1,658 square feet above grade plus additional finished lower-level living space of approximately 808 square feet, giving you plenty of room to spread out. Outside, the home sits on a spacious double lot with a fenced backyard designed for both relaxing and entertaining. Enjoy the screened-in porch, patio with pergola and fire pit, and a tree house. Car enthusiasts, hobbyists, or anyone needing extra storage will appreciate the attached 2-car garage, additional detached 1-car garage/workshop, and carport. Conveniently located in Vienna with easy access to shopping, dining, schools, and everyday amenities. With its combination of thoughtful updates, flexible living space, exceptional parking and storage, and inviting outdoor areas, 2305 14th Avenue is ready for its next owner to move right in and enjoy. One of the owners is a licensed real estate broker.
Active
Price cut: $15.9K (10/7)
$349,000
2305 14th Ave, Vienna, WV 26105
4beds
2,466sqft
Single Family Residence
Built in 1971
0.31 Acres Lot
$-- Zestimate®
$142/sqft
$-- HOA
What's special
Tree houseInviting outdoor areasSpacious double lotUpdated light fixturesUpdated primary bathScreened-in porchNew kitchen
- 6 days
- 530
- 50
Zillow last checked:
Listing updated:
Listed by:
Trey J Davis 740-760-6786 trey@simplifymov.com,
Simplify Real Estate Sales and Management
Source: MLS Now,MLS#: 5250169 Originating MLS: Marietta Board of REALTORS
Originating MLS: Marietta Board of REALTORSFacts & features
Interior
Bedrooms & bathrooms
- Bedrooms: 4
- Bathrooms: 3
- Full bathrooms: 2
- 1/2 bathrooms: 1
Primary bedroom
- Level: Second
- Dimensions: 12 x 24
Bedroom
- Level: Second
- Dimensions: 11 x 11
Bedroom
- Level: Second
- Dimensions: 11 x 11
Bedroom
- Level: Second
- Dimensions: 11 x 11
Primary bathroom
- Level: Second
- Dimensions: 5 x 9
Bathroom
- Level: Lower
- Dimensions: 14 x 25
Bathroom
- Level: Basement
- Dimensions: 4 x 7
Bathroom
- Level: Second
- Dimensions: 7 x 9
Dining room
- Level: First
- Dimensions: 9 x 11.5
Kitchen
- Level: First
- Dimensions: 10 x 12
Laundry
- Level: Basement
- Dimensions: 12 x 13
Living room
- Level: First
- Dimensions: 13 x 18
Office
- Level: Basement
- Dimensions: 12 x 14
Heating
- Forced Air, Gas
Cooling
- Central Air
Features
- Basement: Concrete,Partially Finished
- Number of fireplaces: 1
Interior area
- Total structure area: 2,466
- Total interior livable area: 2,466 sqft
- Finished area above ground: 1,658
- Finished area below ground: 808
Video & virtual tour
Property
Parking
- Total spaces: 4
- Parking features: Attached, Concrete, Carport, Detached Carport, Driveway, Detached, Garage, Off Street, On Street
- Attached garage spaces: 3
- Carport spaces: 1
- Covered spaces: 4
Features
- Levels: Three Or More,Multi/Split
Lot
- Size: 0.31 Acres
Details
- Additional parcels included: 10702350001
- Parcel number: 10702370000
- Special conditions: Standard
Construction
Type & style
- Home type: SingleFamily
- Architectural style: Bi-Level
- Property subtype: Single Family Residence
Materials
- Brick, Vinyl Siding
- Roof: Shingle
Condition
- Year built: 1971
Utilities & green energy
- Sewer: Public Sewer
- Water: Public
Community & HOA
HOA
- Has HOA: No
Location
- Region: Vienna
Financial & listing details
- Price per square foot: $142/sqft
- Tax assessed value: $198,500
- Annual tax amount: $1,879
- Date on market: 10/2/2026
- Cumulative days on market: 7 days
- Listing terms: Cash,Conventional,FHA,VA Loan
Estimated market value
Not available
Estimated sales range
Not available
Not available
Price history
| Date | Event | Price |
|---|---|---|
| 10/7/2026 | Price change | $349,000-4.4%$142/sqft |
Source:  MLS Now #5250169 Report a problem MLS Now #5250169 Report a problem | ||
| 10/2/2026 | Listed for sale | $364,900+16%$148/sqft |
Source: MLS Now #5250169 Report a problem | ||
| 4/21/2022 | Listing removed | -- |
Source: Owner Report a problem | ||
| 11/21/2021 | Price change | $314,500+23.8%$128/sqft |
Source: Owner Report a problem | ||
| 11/11/2021 | Listed for sale | $254,000+56.8%$103/sqft |
Source: Owner Report a problem | ||
| 7/12/2013 | Sold | $162,000$66/sqft |
Source: MLS Now #M234512 Report a problem | ||
Public tax history
| Year | Property taxes | Tax assessment |
|---|---|---|
| 2025 | $1,842 +5.4% | $119,100 +5.3% |
| 2024 | $1,748 +11.6% | $113,100 +5.6% |
| 2023 | $1,567 +3.7% | $107,100 +4.1% |
| 2022 | $1,511 | $102,900 +2.1% |
| 2021 | -- | $100,740 +3.3% |
| 2020 | -- | $97,500 +9.6% |
| 2019 | $1,349 +0.6% | $88,920 +2.7% |
| 2018 | $1,341 | $86,580 +1.9% |
| 2017 | $1,341 +9.9% | $84,960 +2.4% |
| 2016 | $1,220 | $82,980 +6.3% |
| 2015 | -- | $78,060 +2.8% |
| 2014 | -- | $75,960 -2.1% |
| 2013 | -- | $77,580 +2% |
| 2012 | -- | $76,080 -0.9% |
| 2011 | -- | $76,800 -2.5% |
| 2010 | -- | $78,780 +1% |
| 2009 | -- | $78,000 +0.7% |
| 2008 | -- | $77,460 +0.5% |
| 2007 | -- | $77,100 +3.2% |
| 2006 | -- | $74,700 +1.7% |
| 2005 | -- | $73,440 +5.6% |
| 2004 | -- | $69,540 +1.3% |
| 2003 | -- | $68,640 +3.2% |
| 2002 | -- | $66,540 +11.9% |
| 2001 | -- | $59,460 |
Find assessor info on the county website
Monthly payment
Est. payment
Payment breakdown
Explore the cost of this home by adjusting the details. Changes won't be saved.Climate risks
Neighborhood: 26105
Nearby schools
Schools provided by the listing agent
- District: Wood-Parkersburg HS
Source: MLS Now. This data may not be complete. We recommend contacting the local school district to confirm school assignments for this home.
Similar homes
- $289,0003 bd2 ba2.8k sqft4800 9th Ave, Vienna, WV 26105For Sale
 MLS ID #5249555, Annetta Crawford, Douglass & Co Real Estate Team. MLS Now
 - $289,0004 bd3 ba2.5k sqft14 Valley View Dr, Vienna, WV 26105For Sale
 MLS ID #5240050, Joseph Boggess, RE/MAX Properties of the Valley. MLS Now
 - $319,0003 bd3 ba2k sqft4611 Carole Dr, Vienna, WV 26105For Sale
 MLS ID #5236443, Joseph Boggess, RE/MAX Properties of the Valley. MLS Now
 - $360,0003 bd3 ba3.3k sqft4705 Grand Central Ave, Vienna, WV 26105For Sale
 MLS ID #5218144, Dona M Cronin, EXIT Riverbend Realty. MLS Now
