Gorgeous Brick Ranch in Upper Vienna!
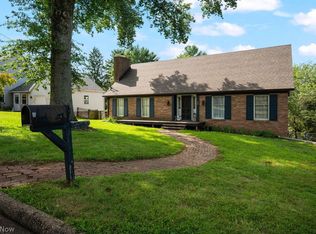
Welcome home to this beautifully updated 3-bedroom, 1½-bath brick ranch, perfectly situated on a desirable corner lot in Upper Vienna!
This inviting home offers two spacious living areas, providing plenty of room to relax, entertain, or create a cozy family space. The beautiful back screened in porch is sure to be a favorite spot to enjoy your morning coffee or unwind at the end of the day.
The full basement offers an abundance of additional space for storage and includes a room that could potentially be used as a 4th bedroom, home office, playroom, or guest space—the possibilities are endless!
Outside, enjoy the fenced-in yard, perfect for pets, children, or outdoor entertaining, along with a convenient storage shed for all your lawn and outdoor equipment.
Contingent
$289,000
4800 9th Ave, Vienna, WV 26105
3beds
2,838sqft
Single Family Residence
Built in 1957
10,402 Square Feet Lot
$-- Zestimate®
$102/sqft
$-- HOA
What's special
Desirable corner lot
- 7 days
- 820
- 50
Likely to sell faster than
Zillow last checked:
Listing updated:
Listed by:
Annetta Crawford 681-229-1415 soldbydebbied@yahoo.com,
Douglass & Co Real Estate Team
Source: MLS Now,MLS#: 5249555 Originating MLS: Parkersburg Area Association of REALTORS
Originating MLS: Parkersburg Area Association of REALTORSFacts & features
Interior
Bedrooms & bathrooms
- Bedrooms: 3
- Bathrooms: 2
- Full bathrooms: 1
- 1/2 bathrooms: 1
- Main level bathrooms: 2
- Main level bedrooms: 3
Primary bedroom
- Description: Flooring: Hardwood
- Level: First
- Dimensions: ND x ND
Bedroom
- Description: Flooring: Hardwood
- Level: First
- Dimensions: ND x ND
Bedroom
- Level: Basement
- Dimensions: ND x ND
Bedroom
- Description: Flooring: Hardwood
- Level: First
- Dimensions: ND x ND
Eat in kitchen
- Description: Flooring: Hardwood
- Level: First
- Dimensions: ND x ND
Family room
- Description: Flooring: Carpet
- Level: First
- Dimensions: ND x ND
Living room
- Description: Flooring: Hardwood
- Level: First
- Dimensions: ND x ND
Heating
- Forced Air
Cooling
- Central Air
Features
- Basement: Partial
- Number of fireplaces: 1
Interior area
- Total structure area: 2,838
- Total interior livable area: 2,838 sqft
- Finished area above ground: 2,204
- Finished area below ground: 634
Video & virtual tour
Property
Parking
- Total spaces: 1
- Parking features: Carport
- Carport spaces: 1
Features
- Levels: One
- Stories: 1
Lot
- Size: 10,402 Square Feet
Details
- Parcel number: 102100H10000
Construction
Type & style
- Home type: SingleFamily
- Architectural style: Ranch
- Property subtype: Single Family Residence
Materials
- Brick
- Roof: Asphalt,Fiberglass
Condition
- Year built: 1957
Utilities & green energy
- Sewer: Public Sewer
- Water: Public
Community & HOA
Community
- Subdivision: Stone Sub
HOA
- Has HOA: No
Location
- Region: Vienna
Financial & listing details
- Price per square foot: $102/sqft
- Tax assessed value: $208,300
- Annual tax amount: $1,624
- Date on market: 10/3/2026
- Cumulative days on market: 9 days
Estimated market value
Not available
Estimated sales range
Not available
Not available
Price history
| Date | Event | Price |
|---|---|---|
| 10/3/2026 | Listed for sale | $289,000+75.3%$102/sqft |
Source:  MLS Now #5249555 Report a problem MLS Now #5249555 Report a problem | ||
| 4/26/2011 | Sold | $164,900-2.9%$58/sqft |
Source: Agent Provided Report a problem | ||
| 10/28/2010 | Listing removed | $169,900$60/sqft |
Source: Visual Tour #227233 Report a problem | ||
| 10/26/2010 | Listed for sale | $169,900$60/sqft |
Source: Visual Tour #227233 Report a problem | ||
| 7/30/2010 | Listing removed | $169,900$60/sqft |
Source: Prudential Real Estate #227233 Report a problem | ||
| 4/10/2010 | Price change | $169,900-4%$60/sqft |
Source: Prudential Real Estate #227233 Report a problem | ||
| 1/29/2010 | Listed for sale | $176,900+185.3%$62/sqft |
Source: Prudential Real Estate #227233 Report a problem | ||
| 12/9/1985 | Sold | $62,000$22/sqft |
Source: Agent Provided Report a problem | ||
Public tax history
| Year | Property taxes | Tax assessment |
|---|---|---|
| 2025 | $1,624 +7.7% | $124,980 +6.3% |
| 2024 | $1,508 +13% | $117,540 +5.7% |
| 2023 | $1,334 +4.2% | $111,180 +3.7% |
| 2022 | $1,281 | $107,220 +3.4% |
| 2021 | -- | $103,680 +4.4% |
| 2020 | -- | $99,300 +2.2% |
| 2019 | $1,171 -0.7% | $97,200 +1.1% |
| 2018 | $1,179 | $96,120 +3% |
| 2017 | $1,179 +11.7% | $93,360 +1.7% |
| 2016 | $1,056 +3% | $91,800 +2.4% |
| 2015 | $1,025 +3.1% | $89,640 +2.2% |
| 2014 | $994 +13.7% | $87,720 +8.5% |
| 2013 | $874 | $80,820 +0.6% |
| 2012 | $874 -7.3% | $80,340 +23.4% |
| 2011 | $943 +2.9% | $65,100 -0.2% |
| 2010 | $916 -1.9% | $65,220 +1.3% |
| 2009 | $934 +0.8% | $64,380 +1.2% |
| 2008 | $927 -6.1% | $63,600 -7.8% |
| 2007 | $987 +5% | $69,000 +5.7% |
| 2006 | $940 +0.5% | $65,280 +1.2% |
| 2005 | $935 | $64,500 -6.9% |
| 2004 | -- | $69,300 +1.1% |
| 2003 | -- | $68,520 +2.8% |
| 2002 | -- | $66,660 +5.7% |
| 2001 | -- | $63,060 |
Find assessor info on the county website
Monthly payment
Est. payment
Payment breakdown
Explore the cost of this home by adjusting the details. Changes won't be saved.Climate risks
Neighborhood: 26105
Nearby schools
Schools provided by the listing agent
- District: Wood-Parkersburg HS
Source: MLS Now. This data may not be complete. We recommend contacting the local school district to confirm school assignments for this home.

Similar homes
- $289,0004 bd3 ba2.5k sqft14 Valley View Dr, Vienna, WV 26105For Sale
 MLS ID #5240050, Joseph Boggess, RE/MAX Properties of the Valley. MLS Now
 - $319,0003 bd3 ba2k sqft4611 Carole Dr, Vienna, WV 26105For Sale
 MLS ID #5236443, Joseph Boggess, RE/MAX Properties of the Valley. MLS Now
 - $279,9004 bd3 ba2.9k sqft4602 7th Ave, Vienna, WV 26105For Sale
 MLS ID #5202647, Debbie Douglass, Douglass & Co Real Estate Team. MLS Now
 - $284,0003 bd3 ba2.5k sqft521 25th St, Vienna, WV 26105For Sale
 MLS ID #5239925, Marian Duvall, EXIT Riverbend Realty. MLS Now
