Is it time to take a second look at 1405 Greenmont Hills Drive with a fresh perspective? Sometimes an empty home, especially a large one, can make it difficult to envision just how beautifully the spaces can come together. But look beyond the vacant rooms and you’ll find something much harder to create: quality, space, and a desirable Greenmont Hills location.
With 5 bedrooms, 4 baths, and a full finished walkout basement, this home offers an exceptional amount of room to live, gather, entertain, work, and grow. The generous spaces that may feel expansive when empty become an entirely different home when you begin imagining comfortable furnishings, beautiful lighting, artwork, rugs, and the people who will fill them.
Paint can change. Lighting can change. Décor can completely transform a room. But you can’t easily recreate the size, quality, layout, and established neighborhood this home already offers.
If you’ve toured 1405 Greenmont Hills Drive before, come back and take a second look. Don’t let the vacant space overwhelm the possibilities. Imagine the furniture in place, the rooms filled, and your own style bringing it all to life.
The quality is here. The neighborhood is here. The space is here. Maybe all this home needs is YOU.
Active
$649,000
1405 Greenmont Hills Dr, Vienna, WV 26105
5beds
5,086sqft
Single Family Residence
Built in 1992
0.38 Acres Lot
$-- Zestimate®
$128/sqft
$-- HOA
What's special
Full finished walkout basementGenerous spaces
- 121 days |
- 377 |
- 7 |
Zillow last checked:
Listing updated:
Listed by:
Patricia Burkhammer 304-712-7111 christy@legacyrealestate.pro,
Legacy Real Estate Professionals
Source: MLS Now,MLS#: 5201719 Originating MLS: Parkersburg Area Association of REALTORS
Originating MLS: Parkersburg Area Association of REALTORSFacts & features
Interior
Bedrooms & bathrooms
- Bedrooms: 5
- Bathrooms: 4
- Full bathrooms: 3
- 1/2 bathrooms: 1
- Main level bathrooms: 1
Primary bedroom
- Description: Flooring: Carpet
- Features: Walk-In Closet(s)
- Level: Second
- Dimensions: ND x ND
Bedroom
- Description: Flooring: Carpet
- Level: Second
- Dimensions: ND x ND
Bedroom
- Description: Flooring: Carpet
- Level: Second
- Dimensions: ND x ND
Bedroom
- Description: Flooring: Carpet
- Level: Lower
- Dimensions: ND x ND
Bedroom
- Description: Flooring: Carpet
- Features: Walk-In Closet(s)
- Level: Second
- Dimensions: ND x ND
Primary bathroom
- Description: Flooring: Ceramic Tile
- Features: Granite Counters, Soaking Tub
- Level: Second
- Dimensions: ND x ND
Bathroom
- Description: Flooring: Ceramic Tile
- Level: Lower
- Dimensions: ND x ND
Bathroom
- Description: Flooring: Ceramic Tile
- Features: Granite Counters
- Level: Second
- Dimensions: ND x ND
Bathroom
- Description: Flooring: Ceramic Tile
- Level: First
- Dimensions: ND x ND
Other
- Description: Flooring: Luxury Vinyl Tile
- Dimensions: ND x ND
Dining room
- Description: Flooring: Carpet
- Level: First
- Dimensions: ND x ND
Eat in kitchen
- Description: Flooring: Granite
- Level: First
- Dimensions: ND x ND
Entry foyer
- Description: Flooring: Granite
- Level: First
- Dimensions: ND x ND
Family room
- Description: Flooring: Carpet
- Level: Lower
- Dimensions: ND x ND
Great room
- Description: Flooring: Carpet
- Features: Bookcases, Fireplace
- Level: First
- Dimensions: ND x ND
Laundry
- Description: Flooring: Ceramic Tile
- Level: First
- Dimensions: ND x ND
Living room
- Description: Flooring: Carpet
- Level: First
- Dimensions: ND x ND
Heating
- Forced Air
Cooling
- Gas, Multi Units
Appliances
- Laundry: Main Level, Laundry Tub, Sink
Features
- Chandelier, Crown Molding, Central Vacuum, Double Vanity, Entrance Foyer, Eat-in Kitchen, Granite Counters, His and Hers Closets, Kitchen Island, Multiple Closets, Open Floorplan, Pantry, Recessed Lighting, Soaking Tub, Smart Thermostat
- Basement: Exterior Entry,Full,Partially Finished,Storage Space,Walk-Out Access
- Number of fireplaces: 1
- Fireplace features: Family Room, Gas Log
Interior area
- Total structure area: 5,086
- Total interior livable area: 5,086 sqft
- Finished area above ground: 3,886
- Finished area below ground: 1,200
Video & virtual tour
Property
Parking
- Total spaces: 3
- Parking features: Attached, Drain, Electricity, Garage, Garage Door Opener, Workshop in Garage, Water Available
- Attached garage spaces: 3
Features
- Levels: Three Or More
- Patio & porch: Deck
Lot
- Size: 0.38 Acres
- Features: Back Yard, Front Yard, Sprinklers In Rear, Sprinklers In Front, Landscaped, Wooded
Details
- Parcel number: 105000610000
Construction
Type & style
- Home type: SingleFamily
- Architectural style: Modern
- Property subtype: Single Family Residence
Materials
- Brick, Stucco
- Roof: Asphalt,Fiberglass
Condition
- Year built: 1992
Details
- Builder name: Bob Bennett
Utilities & green energy
- Sewer: Public Sewer
- Water: Public
Community & HOA
Community
- Subdivision: Greenmont Hills Adn Ph Iii
HOA
- Has HOA: No
Location
- Region: Vienna
Financial & listing details
- Price per square foot: $128/sqft
- Tax assessed value: $580,500
- Annual tax amount: $5,388
- Date on market: 4/17/2026
- Cumulative days on market: 123 days
Estimated market value
Not available
Estimated sales range
Not available
Not available
Price history
| Date | Event | Price |
|---|---|---|
| 4/17/2026 | Listed for sale | $649,000-1.7%$128/sqft |
Source:  MLS Now #5201719 Report a problem MLS Now #5201719 Report a problem | ||
| 2/16/2026 | Listing removed | $660,000$130/sqft |
Source: MLS Now #5150283 Report a problem | ||
| 8/21/2025 | Listed for sale | $660,000-0.8%$130/sqft |
Source: MLS Now #5150283 Report a problem | ||
| 8/14/2025 | Listing removed | $665,000$131/sqft |
Source: MLS Now #5037599 Report a problem | ||
| 6/6/2025 | Price change | $665,000-2.9%$131/sqft |
Source: MLS Now #5037599 Report a problem | ||
| 3/18/2025 | Price change | $685,000-2%$135/sqft |
Source: MLS Now #5037599 Report a problem | ||
| 6/13/2024 | Price change | $699,000-4.1%$137/sqft |
Source: MLS Now #5037599 Report a problem | ||
| 5/12/2024 | Listed for sale | $729,000+180%$143/sqft |
Source: MLS Now #5037599 Report a problem | ||
| 12/29/1992 | Sold | $260,311$51/sqft |
Source: Agent Provided Report a problem | ||
Public tax history
| Year | Property taxes | Tax assessment |
|---|---|---|
| 2025 | $5,388 +5.8% | $348,300 +5.7% |
| 2024 | $5,092 +12.1% | $329,460 +6.1% |
| 2023 | $4,541 +3.3% | $310,380 +3.6% |
| 2022 | $4,397 | $299,460 +2.5% |
| 2021 | -- | $292,200 +3.6% |
| 2020 | -- | $282,060 +1.5% |
| 2019 | $4,216 +0.4% | $277,920 +2.5% |
| 2018 | $4,200 | $271,080 +2.5% |
| 2017 | $4,200 +11.4% | $264,360 +3.1% |
| 2016 | $3,770 +2.2% | $256,320 +2.3% |
| 2015 | $3,687 +2.2% | $250,560 +1.9% |
| 2014 | $3,608 +8.4% | $245,940 +4.9% |
| 2013 | $3,328 | $234,420 +2% |
| 2012 | $3,328 -0.6% | $229,740 -0.6% |
| 2011 | $3,347 +1.2% | $231,120 -1.8% |
| 2010 | $3,306 -2.2% | $235,380 +1% |
| 2009 | $3,379 +0.2% | $232,980 +0.7% |
| 2008 | $3,371 +2.5% | $231,360 +0.6% |
| 2007 | $3,290 +3.5% | $230,040 +4.2% |
| 2006 | $3,178 +1.5% | $220,740 +2.3% |
| 2005 | $3,131 | $215,880 +6.2% |
| 2004 | -- | $203,280 +1.2% |
| 2003 | -- | $200,940 +3% |
| 2002 | -- | $195,120 -1.7% |
| 2001 | -- | $198,540 |
Find assessor info on the county website
Monthly payment
Est. payment
Payment breakdown
Explore the cost of this home by adjusting the details. Changes won't be saved.Climate risks
Neighborhood: 26105
Nearby schools
GreatSchools rating
- 10/10Greenmont Elementary SchoolGrades: PK-5Distance: 0.9 mi
- 9/10Jackson Junior High SchoolGrades: 6-8Distance: 1.2 mi
- 4/10Parkersburg High SchoolGrades: 9-12Distance: 4.4 mi
Schools provided by the listing agent
- District: Wood-Parkersburg HS
Source: MLS Now. This data may not be complete. We recommend contacting the local school district to confirm school assignments for this home.
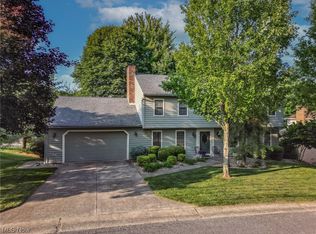
- $455,0005 bd4 ba4.4k sqft1403 Greenmont Hills Dr, Vienna, WV 26105Sold
- $36,3000.42 acresGreenmont Hills Dr, Vienna, WV 26105Off Market
- $100-- bd-- ba-- sqftGreenmont Hills Dr, Vienna, WV 26105Off Market
- $400-- bd-- ba-- sqftGreenmont Hills Dr, Vienna, WV 26105Off Market
- $500-- bd-- ba-- sqftGreenmont Hills Dr, Vienna, WV 26105Off Market
- $581,0005 bd3 ba4.9k sqft1407 Greenmont Hills Dr, Vienna, WV 26105Off Market
- $543,8005 bd4 ba3.6k sqft1313 Greenmont Valley Dr, Vienna, WV 26105Off Market
- $473,2004 bd4 ba3.8k sqft1404 Greenmont Hills Dr, Vienna, WV 26105Off Market
A local agent can set up tours, give advice and negotiate with sellers.
A local lender can help you make sure your offer is ready when you are.
Similar homes
- $665,0004 bd3 ba3.6k sqft71 Rosemar Meadows Dr, Vienna, WV 26105For Sale
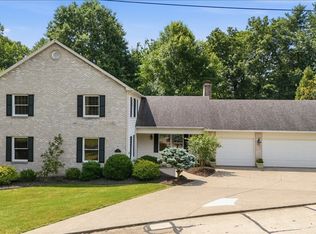 MLS ID #5225041, Patricia A Finkel, Berkshire Hathaway HomeServices Professional Realty. MLS Now
 - $499,0005 bd4 ba3.8k sqft5603 Greenmont Pl, Vienna, WV 26105For Sale
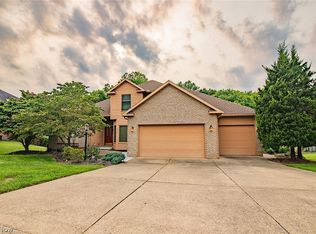 MLS ID #5228578, Eric J Corder, Coldwell Banker Select Properties. MLS Now
 - $737,9004 bd5 ba4.2k sqft38 Silver Ct, Parkersburg, WV 26105For Sale
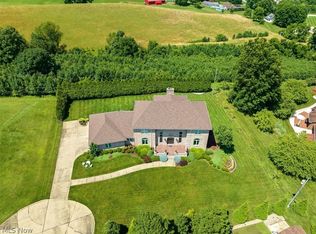 MLS ID #5221596, Tania Moore, RE/MAX Properties of the Valley. MLS Now
 - $535,0004 bd4 ba4.8k sqft5123 Glenbrook Dr, Vienna, WV 26105For Sale
 MLS ID #5179409, Blaine Ritchie, Coldwell Banker Select Properties. MLS Now
 - $499,0004 bd3 ba3.5k sqft1103 Greenmont Cir, Vienna, WV 26105For Sale By Owner
- $519,9004 bd4 ba3.3k sqft5500 2nd Ave, Vienna, WV 26105For SaleMLS ID #5234316, Tylor Chichick, Pathway. MLS Now
- $439,0004 bd3 ba2.6k sqft1007 49th St, Vienna, WV 26105For SaleMLS ID #5231108, Geni B Astorg, RE/MAX Properties of the Valley. MLS Now
- $425,0003 bd3 ba3.2k sqft27 Ashwood Pl, Vienna, WV 26105For SaleMLS ID #5221755, Steven M Shaver, Berkshire Hathaway HomeServices Professional Realty. MLS Now
- $685,0004 bd4 ba5.4k sqft645 Short Brook Rd, Vincent, OH 45784For SaleMLS ID #5220253, Marian R Duvall, EXIT Riverbend Realty. MLS Now
- $699,0006 bd4 ba4.2k sqft1358 Market St, Parkersburg, WV 26101For SaleMLS ID #5196423, Tania Moore, RE/MAX Properties of the Valley. MLS Now
- $532,5004 bd4 ba3.2k sqft805 Wynncrest Dr, Marietta, OH 45750For SaleMLS ID #5218893, Traci D Strahler Chichester, Advantage Real Estate. MLS Now
- $524,9006 bd4 ba5k sqft1360 Market St, Parkersburg, WV 26101For SaleMLS ID #5234179, Eric J Corder, Coldwell Banker Select Properties. MLS Now
- $645,0006 bd5 ba5.6k sqft316 5th St, Marietta, OH 45750For SaleMLS ID #5127244, David D Dernberger, RE/MAX Properties of the Valley. MLS Now
- $750,0005 bd6 ba3.2k sqft35 Skyview Dr, Parkersburg, WV 26101For SaleMLS ID #5231148, Garett Smith, PMC Realty Services. MLS Now
- $525,0004 bd5 ba3.5k sqft973 Windsor Dr, Mineral Wells, WV 26150For SaleMLS ID #5222585, Tara J Gerber, Jackson Realty. MLS Now
- $455,0005 bd3 ba3.4k sqft201 Addison Dr, Parkersburg, WV 26104For SaleMLS ID #5223412, Angela Hissam, Impact Realty Group, LLC.. MLS Now
- $485,0005 bd3 ba4.1k sqft2575 Moody Ridge Rd, Vincent, OH 45784For SaleMLS ID #5222363, Melary M Banziger, Berkshire Hathaway HomeServices Professional Realty. MLS Now
- $375,0003 bd4 ba3.6k sqft75 Oakridge Dr, Parkersburg, WV 26104For SaleMLS ID #5205300, Garett Smith, PMC Realty Services. MLS Now
- $575,0003 bd3 ba2.5k sqft95 State Route 555, Little Hocking, OH 45742For SaleMLS ID #5220629, Blaine H Ritchie, Coldwell Banker Select Properties. MLS Now
- $649,0004 bd2 ba3.6k sqft10507 State Route 339, Vincent, OH 45784For SaleMLS ID #5161538, Brittani Rupe, Coldwell Banker Select Properties. MLS Now
