THE BEST OF CITY LIVING.....Restored 1901 brick four square was designed by H.W. Schneider. Situated on a double lot along what was once known as Millionaires Row this home offers a front row seat to the city’s parades and traditions. Originally built for D.B. Crawford, heir to the Parkersburg Rig & Reel empire, this residence blends timeless craftsmanship with thoughtful, modern upgrades. Six spacious bedrooms and 3.5 remodeled baths, including a luxurious primary suite featuring a spa like bathroom adorned with Italian marble and a fireside soaking tub. The home showcases lavish original woodwork, along with original windows, doors, hardware, light fixtures, pocket doors and built-ins that reflect its rich heritage. The chef’s kitchen is outfitted with a full suite of top of the line Thermador appliances, including a professional range, double oven, hood, refrigerator, dishwasher, microwave, and wine fridge. A butler’s pantry and service staircase add both charm and functionality. Throughout the home, you’ll find eight fireplaces, refinished hardwood floors, plaster walls, cedar closets, and a grand entrance foyer. Modern upgrades include completely new electrical with two 200-amp services, all new plumbing, a high flow HVAC system servicing every floor, and a new boiler supporting a steam heat system. Outside, the property has been revitalized with new landscaping, sidewalks, a rear patio, repaired built-in gutters, privacy fence enclosing both lots and a detached garage with alley access. One of the property’s most unique highlights is the stunning, mature dogwood tree, recognized as the largest in Wood County and a contender for the largest in the state. This is more than a home, this is 4200 square feet of history and unmatched artistic detail in one of the city's most renowned neighborhoods. Available now for viewing.
Active
Price cut: $100K (8/7)
$699,000
1358 Market St, Parkersburg, WV 26101
6beds
4,287sqft
Single Family Residence
Built in 1901
0.27 Acres Lot
$-- Zestimate®
$163/sqft
$-- HOA
What's special
Eight fireplacesFireside soaking tubGrand entrance foyerLuxurious primary suiteRear patioRefinished hardwood floorsPlaster walls
- 150 days |
- 703 |
- 44 |
Zillow last checked:
Listing updated:
Listed by:
Tania Moore 304-482-7896 taniamoore1@suddenlink.net,
RE/MAX Properties of the Valley
Source: MLS Now,MLS#: 5196423 Originating MLS: Parkersburg Area Association of REALTORS
Originating MLS: Parkersburg Area Association of REALTORSFacts & features
Interior
Bedrooms & bathrooms
- Bedrooms: 6
- Bathrooms: 4
- Full bathrooms: 3
- 1/2 bathrooms: 1
- Main level bathrooms: 1
Primary bedroom
- Description: Flooring: Wood
- Level: Second
- Dimensions: 16 x 14
Bedroom
- Level: Second
- Dimensions: 15 x 13
Bedroom
- Level: Second
- Dimensions: 14 x 13
Bedroom
- Description: Flooring: Wood
- Level: Third
- Dimensions: 14 x 13
Bedroom
- Description: Flooring: Wood
- Level: Third
- Dimensions: 14 x 14
Bedroom
- Level: Second
- Dimensions: 16 x 14
Primary bathroom
- Level: Second
Bathroom
- Level: Second
Dining room
- Description: Flooring: Wood
- Level: First
- Dimensions: 20 x 15
Entry foyer
- Description: Flooring: Wood
- Level: First
- Dimensions: 26 x 10
Kitchen
- Description: Flooring: Wood
- Level: First
- Dimensions: 14 x 12
Laundry
- Level: Third
Library
- Description: Flooring: Wood
- Level: First
- Dimensions: 15 x 14
Living room
- Description: Flooring: Wood
- Level: First
- Dimensions: 26 x 15
Pantry
- Description: Flooring: Wood
- Level: First
Sitting room
- Level: First
Utility room
- Level: Lower
Heating
- Hot Water, Radiator(s), Steam
Cooling
- Central Air
Appliances
- Included: Dishwasher, Microwave, Range, Refrigerator
- Laundry: Inside, Laundry Room
Features
- Bookcases, Built-in Features, Cedar Closet(s), Chandelier, Double Vanity, Entrance Foyer, High Ceilings, Other, Pantry, Storage, Soaking Tub, Natural Woodwork, Walk-In Closet(s)
- Windows: Wood Frames
- Basement: Unfinished,Walk-Out Access
- Number of fireplaces: 8
- Fireplace features: Bedroom, Decorative, Dining Room, Living Room, Primary Bedroom
Interior area
- Total structure area: 4,287
- Total interior livable area: 4,287 sqft
- Finished area above ground: 4,287
Video & virtual tour
Property
Parking
- Total spaces: 2
- Parking features: Alley Access, Detached, Garage, On Street
- Garage spaces: 2
Features
- Levels: Three Or More
- Patio & porch: Enclosed, Front Porch, Glass Enclosed, Patio, Porch
- Exterior features: Private Entrance, Private Yard, Storage
- Fencing: Privacy,Vinyl
Lot
- Size: 0.27 Acres
- Features: < 1/2 Acre, Back Yard, City Lot, Flat, Front Yard, Landscaped, Level, Open Lot, Few Trees
Details
- Additional parcels included: 056900530000
- Parcel number: 056900540000
- Special conditions: Standard
Construction
Type & style
- Home type: SingleFamily
- Architectural style: Other,Traditional
- Property subtype: Single Family Residence
Materials
- Brick
- Foundation: Stone
- Roof: Tile
Condition
- Updated/Remodeled
- Year built: 1901
Utilities & green energy
- Sewer: Public Sewer
- Water: Public
Green energy
- Energy efficient items: Appliances, HVAC
Community & HOA
Community
- Features: Curbs, Fitness Center, Park, Restaurant, Shopping, Street Lights, Sidewalks
HOA
- Has HOA: No
Location
- Region: Parkersburg
Financial & listing details
- Price per square foot: $163/sqft
- Tax assessed value: $305,700
- Annual tax amount: $2,979
- Date on market: 3/27/2026
- Cumulative days on market: 152 days
- Listing terms: Cash,Conventional
Estimated market value
Not available
Estimated sales range
Not available
Not available
Price history
| Date | Event | Price |
|---|---|---|
| 8/7/2026 | Price change | $699,000-12.5%$163/sqft |
Source:  MLS Now #5196423 Report a problem MLS Now #5196423 Report a problem | ||
| 7/22/2026 | Price change | $799,000-3.6%$186/sqft |
Source: MLS Now #5196423 Report a problem | ||
| 5/22/2026 | Price change | $829,000-16.2%$193/sqft |
Source: MLS Now #5196423 Report a problem | ||
| 3/27/2026 | Listed for sale | $989,000+538.1%$231/sqft |
Source: MLS Now #5196423 Report a problem | ||
| 1/14/2021 | Sold | $155,000-25.8%$36/sqft |
Source: MLS Now #4192646 Report a problem | ||
| 11/25/2020 | Contingent | $209,000$49/sqft |
Source: MLS Now #4192646 Report a problem | ||
| 10/26/2020 | Listed for sale | $209,000$49/sqft |
Source: BHHS Professional Realty #4192646 Report a problem | ||
| 10/8/2020 | Pending sale | $209,000$49/sqft |
Source: BHHS Professional Realty #4192646 Report a problem | ||
| 9/29/2020 | Listed for sale | $209,000$49/sqft |
Source: BHHS Professional Realty #4192646 Report a problem | ||
| 8/4/2020 | Pending sale | $209,000$49/sqft |
Source: BHHS Professional Realty #4192646 Report a problem | ||
| 7/13/2020 | Price change | $209,000-4.6%$49/sqft |
Source: BHHS Professional Realty #4192646 Report a problem | ||
| 6/1/2020 | Listed for sale | $219,000+28.8%$51/sqft |
Source: BHHS Professional Realty #4192646 Report a problem | ||
| 1/28/2015 | Sold | $170,000$40/sqft |
Source: MLS Now #M238869 Report a problem | ||
Public tax history
| Year | Property taxes | Tax assessment |
|---|---|---|
| 2025 | $2,979 +6.7% | $183,420 +7.2% |
| 2024 | $2,792 +14.9% | $171,060 +8.9% |
| 2023 | $2,430 +3.3% | $157,080 +3.6% |
| 2022 | $2,352 | $151,680 +3.7% |
| 2021 | -- | $146,280 +3.8% |
| 2020 | -- | $140,880 +2.6% |
| 2019 | $2,202 +0.2% | $137,280 +2.7% |
| 2018 | $2,197 | $133,680 +3.7% |
| 2017 | $2,197 +12.6% | $128,880 +3.4% |
| 2016 | $1,952 +16.4% | $124,680 +0.5% |
| 2015 | $1,677 +4% | $124,080 +3% |
| 2014 | $1,612 +9.7% | $120,420 +4.4% |
| 2013 | $1,470 | $115,380 +2.7% |
| 2012 | $1,470 +0% | $112,380 |
| 2011 | $1,470 +1% | $112,380 +1.1% |
| 2010 | $1,455 +4.2% | $111,180 +1.5% |
| 2009 | $1,396 +2.5% | $109,500 +2% |
| 2008 | $1,363 +69.6% | $107,400 +52.3% |
| 2007 | $803 +3.8% | $70,500 +3.5% |
| 2006 | $774 +1.1% | $68,100 +1.3% |
| 2005 | $766 | $67,200 +3.1% |
| 2004 | -- | $65,160 +1.1% |
| 2003 | -- | $64,440 +3.3% |
| 2002 | -- | $62,400 -17.5% |
| 2001 | -- | $75,600 |
Find assessor info on the county website
Monthly payment
Est. payment
Payment breakdown
Explore the cost of this home by adjusting the details. Changes won't be saved.Climate risks
Neighborhood: 26101
Nearby schools
GreatSchools rating
- 6/10Jefferson Elementary CenterGrades: PK-5Distance: 0.7 mi
- 5/10Van Devender Junior High SchoolGrades: 6-8Distance: 1 mi
- 4/10Parkersburg High SchoolGrades: 9-12Distance: 0.5 mi
Schools provided by the listing agent
- District: Wood-Parkersburg HS
Source: MLS Now. This data may not be complete. We recommend contacting the local school district to confirm school assignments for this home.
- $12,3004,880 sqft1358 Market St, Parkersburg, WV 26101Off Market
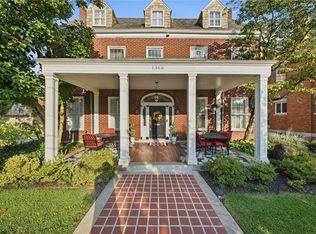
- $524,9006 bd4 ba5k sqft1360 Market St, Parkersburg, WV 26101For Sale
- $193,6004 bd2 ba3k sqft1354 Market St, Parkersburg, WV 26101Off Market
- $310,5004 bd3 ba2.6k sqft1357 Market St, Parkersburg, WV 26101Off Market
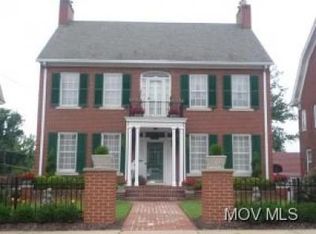
- $240,2004 bd3 ba3k sqft1352 Market St, Parkersburg, WV 26101Off Market
- $263,5004 bd3 ba2.5k sqft1355 Market St, Parkersburg, WV 26101Off Market
- $298,8007 bd3 ba3.9k sqft1353 Market St, Parkersburg, WV 26101Off Market
- $5,300-- bd-- ba-- sqft1600 Market St, Parkersburg, WV 26101Off Market
A local agent can set up tours, give advice and negotiate with sellers.
Similar homes
- $524,9006 bd4 ba5k sqft1360 Market St, Parkersburg, WV 26101For SaleMLS ID #5234179, Eric J Corder, Coldwell Banker Select Properties. MLS Now
- $750,0005 bd6 ba3.2k sqft35 Skyview Dr, Parkersburg, WV 26101For Sale
 MLS ID #5231148, Garett Smith, PMC Realty Services. MLS Now
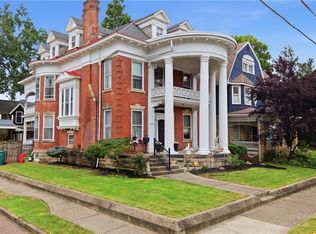
 - $419,9006 bd4 ba5.2k sqft1103 Juliana St, Parkersburg, WV 26101For Sale
 MLS ID #5229300, James A Joseph, Coldwell Banker Select Properties. MLS Now
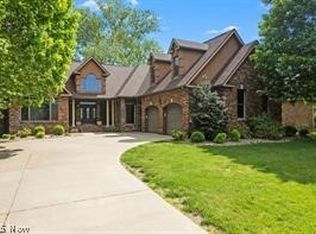
 - $695,0005 bd4 ba4.5k sqft9 Henderson Ln, Williamstown, WV 26187For Sale
 MLS ID #5239344, Patricia Burkhammer, Legacy Real Estate Professionals. MLS Now
 - $949,9006 bd6 ba6.1k sqft131 Loretto Ln, Parkersburg, WV 26101For SaleMLS ID #5203398, Charleen A Byrd, EXP Realty, LLC.. MLS Now
- $665,0004 bd3 ba3.6k sqft71 Rosemar Meadows Dr, Vienna, WV 26105For SaleMLS ID #5225041, Patricia A Finkel, Berkshire Hathaway HomeServices Professional Realty. MLS Now
- $737,9004 bd5 ba4.2k sqft38 Silver Ct, Parkersburg, WV 26105For SaleMLS ID #5221596, Tania Moore, RE/MAX Properties of the Valley. MLS Now
- $649,0005 bd4 ba5k sqft1405 Greenmont Hills Dr, Vienna, WV 26105For SaleMLS ID #5201719, Patricia Burkhammer, Legacy Real Estate Professionals. MLS Now
- $425,0003 bd2 ba3.9k sqft140 Miller Ridge Rd, Davisville, WV 26142For SaleMLS ID #5239155, Garett Smith, PMC Realty Services. MLS Now
- $685,0004 bd4 ba5.4k sqft645 Short Brook Rd, Vincent, OH 45784For SaleMLS ID #5220253, Marian R Duvall, EXIT Riverbend Realty. MLS Now
- $405,0005 bd4 ba3.2k sqft1621 Lakewood Cir, Washington, WV 26181For SaleMLS ID #5237453, Ronald McCoy, Jackson Realty. MLS Now
- $375,0003 bd4 ba3.6k sqft75 Oakridge Dr, Parkersburg, WV 26104For SaleMLS ID #5205300, Garett Smith, PMC Realty Services. MLS Now
- $499,0005 bd4 ba3.8k sqft5603 Greenmont Pl, Vienna, WV 26105For SaleMLS ID #5228578, Eric J Corder, Coldwell Banker Select Properties. MLS Now
- $700,0003 bd3 ba2.7k sqft5667 N Torch Rd, Coolville, OH 45723For SaleMLS ID #5220474, Kimberly Smith, One Team Realty. MLS Now
- $525,0003 bd4 ba2.1k sqft1715-1717 Washington Blvd, Belpre, OH 45714For SaleMLS ID #5226585, Ronald R DuVall, EXIT Riverbend Realty. MLS Now
- $519,9004 bd4 ba3.3k sqft5500 2nd Ave, Vienna, WV 26105For SaleMLS ID #5234316, Tylor Chichick, Pathway. MLS Now
- $599,9003 bd3 ba2.9k sqft86 Imperial Dr, Mineral Wells, WV 26150For SaleMLS ID #5224639, Tara J Gerber, Jackson Realty. MLS Now
- $525,0004 bd5 ba3.5k sqft973 Windsor Dr, Mineral Wells, WV 26150For SaleMLS ID #5222585, Tara J Gerber, Jackson Realty. MLS Now
- $499,0004 bd3 ba3.5k sqft1103 Greenmont Cir, Vienna, WV 26105For Sale By Owner
- $575,0003 bd3 ba2.5k sqft95 State Route 555, Little Hocking, OH 45742For SaleMLS ID #5220629, Blaine H Ritchie, Coldwell Banker Select Properties. MLS Now
