Gun business not part of sale. Gun business building may be removed if buyer wishes but is part of the sale.
Active
$525,000
1715-1717 Washington Blvd, Belpre, OH 45714
3beds
2,154sqft
:
Get pre-qualified$3,426/mo
Single Family Residence
Built in 1960
0.62 Acres Lot
$-- Zestimate®
$244/sqft
$-- HOA
What's special
- 32 days |
- 464 |
- 13 |
Zillow last checked:
Listing updated:
Listed by:
Ronald R DuVall 304-488-3003 ronduv@gmail.com,
EXIT Riverbend Realty
Source: MLS Now,MLS#: 5226585 Originating MLS: Marietta Board of REALTORS
Originating MLS: Marietta Board of REALTORSFacts & features
Interior
Bedrooms & bathrooms
- Bedrooms: 3
- Bathrooms: 4
- Full bathrooms: 3
- 1/2 bathrooms: 1
- Main level bathrooms: 4
- Main level bedrooms: 2
Primary bedroom
- Description: Flooring: Hardwood
- Level: First
- Dimensions: 11 x 16
Bedroom
- Description: Flooring: Hardwood
- Level: First
- Dimensions: 10 x 14
Bedroom
- Description: Flooring: Hardwood
- Level: First
- Dimensions: 10 x 14
Bedroom
- Description: Flooring: Carpet
- Level: Lower
- Dimensions: 13 x 14
Primary bathroom
- Description: Flooring: Laminate
- Level: First
- Dimensions: 5 x 10
Bathroom
- Description: Flooring: Luxury Vinyl Tile
- Level: First
- Dimensions: 6 x 7
Eat in kitchen
- Description: Flooring: Laminate
- Level: First
- Dimensions: 9 x 17
Entry foyer
- Description: Flooring: Laminate
- Level: First
- Dimensions: 10 x 5
Entry foyer
- Description: Flooring: Laminate
- Level: First
- Dimensions: 6 x 8
Great room
- Level: First
- Dimensions: 13 x 22
Kitchen
- Description: Flooring: Luxury Vinyl Tile
- Level: Lower
- Dimensions: 14 x 9
Laundry
- Description: Flooring: Laminate
- Level: First
- Dimensions: 10 x 8
Other
- Description: Flooring: Carpet
- Level: First
- Dimensions: 10 x 18
Recreation
- Description: Flooring: Carpet
- Level: Lower
- Dimensions: 13 x 20
Heating
- Fireplace(s)
Cooling
- Central Air
Appliances
- Included: Dryer, Dishwasher, Disposal, Microwave, Range, Refrigerator, Washer
- Laundry: Washer Hookup, Electric Dryer Hookup, Inside, Main Level
Features
- Ceiling Fan(s), Eat-in Kitchen, Granite Counters, Laminate Counters
- Windows: Insulated Windows
- Basement: Full,Storage Space,Walk-Up Access
- Number of fireplaces: 1
- Fireplace features: Gas Starter, Recreation Room, Gas, Wood Burning
Interior area
- Total structure area: 2,154
- Total interior livable area: 2,154 sqft
- Finished area above ground: 1,723
- Finished area below ground: 431
Video & virtual tour
Property
Parking
- Total spaces: 5
- Parking features: Attached Carport, Additional Parking, Attached, Circular Driveway, Concrete, Carport, Detached Carport, Driveway, Detached, Garage Faces Front, Garage, Garage Door Opener, Heated Garage, Kitchen Level, Paved, Parking Pad
- Attached garage spaces: 3
- Carport spaces: 2
- Covered spaces: 5
Features
- Levels: One
- Stories: 1
- Patio & porch: Rear Porch, Covered, Enclosed, Front Porch, Patio, Porch, Screened, Terrace
- Exterior features: Courtyard, Private Entrance, Private Yard, Rain Gutters
- Has private pool: Yes
- Pool features: Fenced, Filtered, In Ground, Outdoor Pool, Pool Cover, Pool Sweep, Liner
- Fencing: Back Yard,Chain Link,Gate
- Has view: Yes
- View description: Park/Greenbelt, Pool, River, Trees/Woods
- Has water view: Yes
- Water view: River
Lot
- Size: 0.62 Acres
- Features: Back Yard, Flat, Front Yard, Landscaped, Level, Pond on Lot, Paved, Rectangular Lot, Views
Details
- Additional structures: Carport(s), Garage(s), Gazebo, Shed(s)
- Additional parcels included: 08 0039071000
- Parcel number: 08 0026928000
Construction
Type & style
- Home type: SingleFamily
- Architectural style: Ranch
- Property subtype: Single Family Residence
Materials
- Brick
- Foundation: Block
- Roof: Metal
Condition
- Updated/Remodeled
- Year built: 1960
Utilities & green energy
- Sewer: Public Sewer
- Water: Public
Community & HOA
Community
- Features: Fishing, Medical Service, Playground, Restaurant, Shopping, Street Lights, Sidewalks
- Security: Smoke Detector(s)
- Senior community: Yes
HOA
- Has HOA: No
Location
- Region: Belpre
Financial & listing details
- Price per square foot: $244/sqft
- Annual tax amount: $5,731
- Date on market: 7/10/2026
- Listing terms: Cash,Conventional,FHA,USDA Loan,VA Loan
Estimated market value
Not available
Estimated sales range
Not available
Not available
Price history
| Date | Event | Price |
|---|---|---|
| 7/10/2026 | Listed for sale | $525,000$244/sqft |
Source:  MLS Now #5226585 Report a problem MLS Now #5226585 Report a problem | ||
Public tax history
Tax history is unavailable.
Monthly payment
Est. payment
Payment breakdown
Explore the cost of this home by adjusting the details. Changes won't be saved.Climate risks
Neighborhood: 45714
Nearby schools
GreatSchools rating
- 7/10Belpre Elementary SchoolGrades: K-6Distance: 0.5 mi
- 5/10Belpre High SchoolGrades: 7-12Distance: 1 mi
Schools provided by the listing agent
- District: Belpre CSD - 8401
Source: MLS Now. This data may not be complete. We recommend contacting the local school district to confirm school assignments for this home.
- $159,0002 bd2 ba1.5k sqft1709 Washington Blvd, Belpre, OH 45714Sold
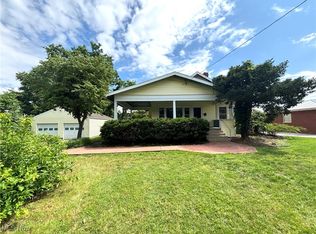
- $124,9002 bd1 ba828 sqft1705 Washington Blvd, Belpre, OH 45714Off Market

- $3403 bd3 ba1.7k sqft1715 Washington Blvd, Belpre, OH 45714Off Market
- $122,400-- bd-- ba-- sqft1629 Washington Blvd, Belpre, OH 45714Off Market
- $104,7002 bd1 ba768 sqft1701 Washington Blvd, Belpre, OH 45714Off Market
- $189,7003 bd1 ba1.4k sqft1629 Washington Blvd, Belpre, OH 45714Off Market
- $175,0002 bd1 ba1.2k sqft1722 Washington Blvd, Belpre, OH 45714Sold
- $27,690-- bd-- ba-- sqft1722 Washington Blvd, Belpre, OH 45714Off Market
A local agent can set up tours, give advice and negotiate with sellers.
Similar homes
- $389,0004 bd3 ba2.6k sqft1811 Washington Blvd, Belpre, OH 45714For Sale
 MLS ID #5232517, Jamie L Kirk, Legacy Real Estate Professionals. MLS Now
 - $332,0003 bd4 ba2.2k sqft817 George St, Belpre, OH 45714For Sale
 MLS ID #5232866, Amanda Cooper, Coldwell Banker Select Properties. MLS Now
 - $299,0003 bd2 ba2.5k sqft906 Westview Dr, Belpre, OH 45714For Sale
 MLS ID #5230435, Lori A Brown, One Team Realty. MLS Now
 - $525,0004 bd4 ba2.5k sqft6786 Veto Rd, Belpre, OH 45714For Sale By Owner

- $310,0006 bd2 ba2.9k sqft1000 State Route 339, Belpre, OH 45714For SaleMLS ID #5230465, Angela Florence, Coldwell Banker Select Properties. MLS Now
- $425,0004 bd3 ba2.7k sqft715 Oxbow Rd, Belpre, OH 45714For SaleMLS ID #5217249, Melary M Banziger, Berkshire Hathaway HomeServices Professional Realty. MLS Now
- $514,9002 bd2 ba2.6k sqft810 Florence St APT D, Belpre, OH 45714For SaleMLS ID #5207821, Shannon M Lerch, Century 21 Full Service, LLC.. MLS Now
- $315,0004 bd3 ba2k sqft812 Brentwood Dr, Belpre, OH 45714For SaleMLS ID #5215855, Kimberly S Ginther, Berkshire Hathaway HomeServices Professional Realty. MLS Now
- $575,0003 bd3 ba2.5k sqft95 State Route 555, Little Hocking, OH 45742For SaleMLS ID #5220629, Blaine H Ritchie, Coldwell Banker Select Properties. MLS Now
- $369,0003 bd3 ba2.3k sqft5 Sawgrass Cir, Belpre, OH 45714For SaleMLS ID #5204958, Janet E Gilbert, McCarthy Real Estate, Inc.. MLS Now
- $269,5004 bd2 ba2.1k sqft2691 State Route 339, Vincent, OH 45714For SaleMLS ID #5224123, Robert Foggin, Scout MOV Realty LLC. MLS Now
- $299,9004 bd3 ba2.3k sqft21 Cherry Hills Dr, Belpre, OH 45714For SaleMLS ID #5204651, Jackie E Sapio, Mid-Ohio Valley Anchor Realty, LLC.. MLS Now
- $532,5004 bd4 ba3.2k sqft805 Wynncrest Dr, Marietta, OH 45750For SaleMLS ID #5218893, Traci D Strahler Chichester, Advantage Real Estate. MLS Now
- $269,9003 bd2 ba1.8k sqft52 Meadow Lane Cir, Parkersburg, WV 26101For SaleMLS ID #5233985, Jo Ann Townsend, One Team Realty. MLS Now
- $280,0003 bd2 ba1.8k sqft171 Pahlhurst Plz, Parkersburg, WV 26101For SaleMLS ID #5227104, Betsy L Asbury-Parsons, Coldwell Banker Select Properties. MLS Now
- $349,0004 bd2 ba1.6k sqft3454 Cadillac Dr, Parkersburg, WV 26104For SaleMLS ID #5232459, Amanda Cooper, Coldwell Banker Select Properties. MLS Now
- $439,0004 bd3 ba2.6k sqft1007 49th St, Vienna, WV 26105For SaleMLS ID #5231108, Geni B Astorg, RE/MAX Properties of the Valley. MLS Now
- $555,9003 bd3 ba2.7k sqft789 Colegate Dr, Marietta, OH 45750For SaleMLS ID #5222086, Matthew Fitzgerald, Advantage Real Estate. MLS Now
- $499,0003 bd2 ba1.8k sqft21750 State Route 550, Amesville, OH 45711For SaleMLS ID #5206610, Patricia L Burkhammer, Legacy Real Estate Professionals. MLS Now
- $--3 bd2 ba1.5k sqft83 Happy Valley Ln, Parkersburg, WV 26104AuctionAuction.com 1
