Solid brick ranch situated on 2.48 picturesque acres in the Warren School District, offering a versatile combination of comfortable living space, outbuildings, and amenities.The spacious living room features hardwood floors, built-ins, a gas fireplace, and ample room for a formal dining area.The kitchen offers granite countertops and abundant cabinet storage, while the generously sized bedrooms feature hardwood flooring.A heated sunroom provides additional living space.
The full, unfinished basement includes a large recreation room with a wood-burning fireplace, multiple rooms ideal for storage or office space, abundant storage, and convenient walk-up access to the backyard.Laundry is available on both the main and lower levels.
Outdoor features include a 30’ x 26’ carport connecting to a two-stall garage with former living quarters and a full bath—an excellent opportunity to restore as a guest cottage, studio, workshop, or home business space.A second garage provides additional storage, a machinery shed area, and a lower-level barn/stable. The property also includes an above ground pool with decking, new concrete driveway, newer asphalt shingles on the home, and new metal roofs on the outbuildings.
This 3 bedroom, 2 bath home features a gas furnace, central air, underground utilities, public water, septic, and high-speed Spectrum internet. A unique property with plenty of room for hobbies, equipment, animals, storage, and outdoor enjoyment.
Contingent
$375,000
1015 Brackenridge Rd, Vincent, OH 45784
3beds
1,823sqft
Single Family Residence
Built in 1958
2.48 Acres Lot
$-- Zestimate®
$206/sqft
$-- HOA
What's special
Solid brick ranchGas fireplaceSecond garageLarge recreation roomGenerously sized bedroomsGranite countertopsWood-burning fireplace
- 46 days
- 592
- 27
Likely to sell faster than
Zillow last checked:
Listing updated:
Listed by:
Julie L Richardson 304-210-1462 richardsonsold@gmail.com,
EXP Realty, LLC.
Source: MLS Now,MLS#: 5237175 Originating MLS: Parkersburg Area Association of REALTORS
Originating MLS: Parkersburg Area Association of REALTORSFacts & features
Interior
Bedrooms & bathrooms
- Bedrooms: 3
- Bathrooms: 2
- Full bathrooms: 2
- Main level bathrooms: 2
- Main level bedrooms: 3
Primary bedroom
- Description: Flooring: Hardwood
- Level: First
- Dimensions: 14 x 18
Bedroom
- Description: Flooring: Hardwood
- Level: First
- Dimensions: 14 x 16
Bedroom
- Description: Flooring: Hardwood
- Level: First
- Dimensions: 12 x 15
Primary bathroom
- Level: First
- Dimensions: 13 x 6
Bathroom
- Level: First
- Dimensions: ND x ND
Eat in kitchen
- Description: Flooring: Hardwood
- Features: Granite Counters
- Level: First
- Dimensions: 25 x 12
Entry foyer
- Description: Flooring: Hardwood
- Level: First
- Dimensions: ND x ND
Laundry
- Description: Flooring: Laminate
- Level: First
- Dimensions: ND x ND
Laundry
- Level: Basement
- Dimensions: 12 x 14
Living room
- Description: Flooring: Hardwood
- Features: Built-in Features, Fireplace
- Level: First
- Dimensions: 32 x 14
Recreation
- Features: Fireplace
- Level: Basement
- Dimensions: 32 x 14
Sunroom
- Level: First
- Dimensions: 16 x 12
Heating
- Fireplace(s), Gas
Cooling
- Central Air, Ceiling Fan(s)
Appliances
- Laundry: Main Level, Laundry Room, Multiple Locations
Features
- Bookcases, Built-in Features, Ceiling Fan(s), Double Vanity, Entrance Foyer, Eat-in Kitchen, Granite Counters, High Speed Internet, Natural Woodwork, Walk-In Closet(s)
- Windows: Double Pane Windows
- Basement: Full,Sump Pump,Storage Space,Unfinished,Walk-Up Access
- Number of fireplaces: 2
- Fireplace features: Basement, Gas Log, Living Room, Gas, Wood Burning
Interior area
- Total structure area: 1,823
- Total interior livable area: 1,823 sqft
- Finished area above ground: 1,823
- Finished area below ground: 0
Video & virtual tour
Property
Parking
- Total spaces: 7
- Parking features: Attached Carport, Additional Parking, Concrete, Covered, Carport, Driveway, Detached, Garage, Garage Door Opener, Heated Garage, Kitchen Level, Off Street, Parking Pad, RV Access/Parking
- Garage spaces: 3
- Carport spaces: 4
- Covered spaces: 7
Features
- Levels: One
- Stories: 1
- Has private pool: Yes
- Pool features: Above Ground
- Fencing: Chain Link
- Has view: Yes
- View description: Rural
Lot
- Size: 2.48 Acres
- Features: Back Yard, Front Yard
Details
- Additional structures: Barn(s), Garage(s), Stable(s), Shed(s), Workshop
- Parcel number: 050011236001
- Horse amenities: Stable(s)
Construction
Type & style
- Home type: SingleFamily
- Architectural style: Ranch
- Property subtype: Single Family Residence
Materials
- Brick
- Foundation: Block
- Roof: Asphalt,Fiberglass,Metal
Condition
- Year built: 1958
Utilities & green energy
- Sewer: Septic Tank
- Water: Public
Community & HOA
HOA
- Has HOA: No
Location
- Region: Vincent
Financial & listing details
- Price per square foot: $206/sqft
- Tax assessed value: $348,600
- Annual tax amount: $4,173
- Date on market: 8/17/2026
- Cumulative days on market: 47 days
- Listing terms: Cash,Conventional
Estimated market value
Not available
Estimated sales range
Not available
Not available
Price history
| Date | Event | Price |
|---|---|---|
| 8/27/2026 | Contingent | $375,000$206/sqft |
Source: eXp Realty #5237175 Report a problem | ||
| 8/17/2026 | Listed for sale | $375,000-5.1%$206/sqft |
Source:  MLS Now #5237175 Report a problem MLS Now #5237175 Report a problem | ||
| 3/25/2026 | Listing removed | $395,000$217/sqft |
Source: eXp Realty #5169880 Report a problem | ||
| 11/6/2025 | Listed for sale | $395,000+14%$217/sqft |
Source: MLS Now #5169880 Report a problem | ||
| 3/22/2021 | Sold | $346,500+92.5%$190/sqft |
Source: Public Record Report a problem | ||
| 12/2/2014 | Sold | $180,000$99/sqft |
Source: MLS Now #M238458 Report a problem | ||
Public tax history
| Year | Property taxes | Tax assessment |
|---|---|---|
| 2025 | $4,584 +34.7% | $122,020 +39.2% |
| 2024 | $3,404 -0.2% | $87,680 |
| 2023 | $3,410 +1.4% | $87,680 |
| 2022 | $3,363 +35.9% | $87,680 +42.6% |
| 2021 | $2,475 +5.9% | $61,480 +46.3% |
| 2020 | $2,338 +1% | $42,030 |
| 2019 | $2,315 +38.1% | $42,030 +8.3% |
| 2018 | $1,676 +111.9% | $38,820 |
| 2017 | $791 -60% | $38,820 |
| 2016 | $1,976 +52.3% | $38,820 +8.4% |
| 2015 | $1,297 | $35,820 |
Find assessor info on the county website
Monthly payment
Est. payment
Payment breakdown
Explore the cost of this home by adjusting the details. Changes won't be saved.Climate risks
Neighborhood: 45784
Nearby schools
Similar homes
- $260,0003 bd2 ba1.9k sqft900 Dugan Rd, Belpre, OH 45714For Sale
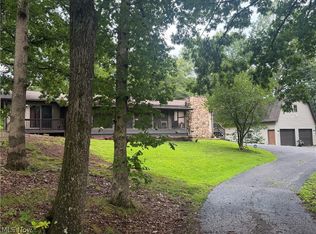 MLS ID #5235752, Linda A Masters, MOV Benchmark Realty, LLC.. MLS Now
 - $515,0003 bd2 ba1.3k sqft944 Hickman Rd, Waterford, OH 45786Auction
 MLS ID #5238952, Brian Lewis, Century 21 Transcendent Realty. MLS Now
 - $350,0004 bd3 ba2.6k sqft145 W Lake St, Washington, WV 26181For Sale
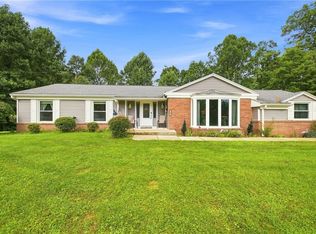 MLS ID #5238631, Joyce R Burns, Coldwell Banker Select Properties. MLS Now
 - $389,0004 bd3 ba2.6k sqft1811 Washington Blvd, Belpre, OH 45714For Sale
 MLS ID #5232517, Jamie L Kirk, Legacy Real Estate Professionals. MLS Now
