A beautiful home in a sought-after location. This 4200 SF traditional home has decorator- inspired updates. With a master suite, and 3 addditional spacious bedrooms, there's space for everyone here. The spacious formal living room has great natural light. A formal dining room is conveniently located adjacent to the living room and the kitchen...and the marble, mosaic backsplash make this kitchen a show stopper. All this and a sunny breakfast area, too, with access to the deck. As perfect as the kitchen is, the first floor family room is spectacular with its vaulted , beamed ceilings, a floor to ceiling stone fireplace, and access to the screened porch....so much here! You MUST see this one. Other amenties too numerous to list. This home has the perfect flow for entertaining and every window is an opportunity to view the stunning neighborhood. The second level has four bedrooms and two full baths.. The master suite includes vaulted ceilings, lots of natural light , a spacious tiled master bath with two separate vanities, as well as overesized tile shower, too. The basement provides a finished space whose uses are limited only by your imagination. There's a third full bath on the lower level, as well. All this on a beautiful corner lot...just waiting for you to come home.
Closed
$550,000
132 Rosemar Meadows Dr, Vienna, WV 26105
4beds
--sqft
Single Family Residence
Built in 1990
0.45 Acres Lot
$580,100 Zestimate®
$--/sqft
$3,122 Estimated rent
Home value
$580,100
$551,000 - $609,000
$3,122/mo
Zestimate® history
Owner options
List your home for rent
$3,122/mo
Rent Zestimate®
Find your next renter with Zillow Rental Manager. Plus, with online applications, you can quickly screen prospective tenants – for free.
$3,122/mo
Rent Zestimate®
Refinance and save
$3,790/mo
Est. payment
Refinancing to a lower rate could help reduce your monthly payments and save thousands over the life of the loan.
$3,790/mo
Est. payment
Explore your selling options
Work with a Zillow partner agent
Leverage their expertise and Zillow's premium Showcase listings to get your home seen by more buyers.
Get startedList with your own agent
Get your home in front of millions of buyers by listing it on Zillow.
Learn how to do itSell it yourself
Take full control of how buyers see your home on Zillow by listing For Sale by Owner (FSBO).
List your homeWhat's special
Zillow last checked:
Listing updated:
Listed by:
Sherry F West 681-391-6683admin@jwhomesales.com,
Key MOVe Realty LLC
Bought with:
Amy E Gonzales, 4883
Coldwell Banker Select Properties
Source: MLS Now,MLS#: 5051573 Originating MLS: Parkersburg Area Association of REALTORS
Originating MLS: Parkersburg Area Association of REALTORSFacts & features
Interior
Bedrooms & bathrooms
- Bedrooms: 4
- Bathrooms: 4
- Full bathrooms: 3
- 1/2 bathrooms: 1
Primary bedroom
- Description: Flooring: Ceramic Tile
- Features: Chandelier, Cathedral Ceiling(s), Walk-In Closet(s)
- Level: Second
- Dimensions: 18 x 14
Bedroom
- Description: 2 double closets,Flooring: Carpet
- Level: Second
- Dimensions: 16 x 14
Bedroom
- Description: Flooring: Carpet
- Features: Chandelier
- Level: Second
- Dimensions: 14 x 14
Bedroom
- Description: Flooring: Carpet
- Level: Second
- Dimensions: 14 x 14
Primary bathroom
- Description: oversized tiled shower, double vanities, double closet, linen closet,Flooring: Ceramic Tile
- Level: Second
- Dimensions: 14 x 7
Bathroom
- Description: All new, from the studs out and it's stunning,Flooring: Laminate
- Level: Second
- Dimensions: 8 x 6
Bathroom
- Description: Flooring: Luxury Vinyl Tile
- Level: Basement
- Dimensions: 8 x 6
Dining room
- Description: Flooring: Carpet
- Level: First
- Dimensions: 14 x 12
Entry foyer
- Description: Flooring: Other
- Level: First
- Dimensions: 17 x 8
Family room
- Description: Flooring: Hardwood
- Features: Beamed Ceilings, Chandelier, Cathedral Ceiling(s), Fireplace, Window Treatments
- Level: First
- Dimensions: 22 x 23
Kitchen
- Description: Flooring: Luxury Vinyl Tile
- Level: First
- Dimensions: 14 x 10
Laundry
- Description: Flooring: Luxury Vinyl Tile
- Level: First
- Dimensions: 8 x 7
Living room
- Description: Flooring: Carpet
- Features: Window Treatments
- Level: First
- Dimensions: 18 x 14
Other
- Description: Other is breakfast area adjacent to kitchen,Flooring: Luxury Vinyl Tile
- Level: First
- Dimensions: 10 x 9
Other
- Description: Other is first floor powder room,Flooring: Ceramic Tile
- Level: First
- Dimensions: 5 x 4
Sunroom
- Description: Area is screened and right off family room,Flooring: Carpet
- Level: First
Heating
- Forced Air, Fireplace(s), Gas
Cooling
- Central Air
Features
- Beamed Ceilings, Ceiling Fan(s), Cathedral Ceiling(s), Central Vacuum, Double Vanity, Walk-In Closet(s)
- Basement: Finished,Interior Entry,Partially Finished,Storage Space
- Number of fireplaces: 1
- Fireplace features: Family Room, Gas Log, Gas
Property
Parking
- Total spaces: 3
- Parking features: Additional Parking, Attached, Concrete, Direct Access, Electricity, Garage, Garage Door Opener, Heated Garage, Kitchen Level, Garage Faces Side, Side By Side
- Attached garage spaces: 3
Features
- Levels: Two
- Stories: 2
- Patio & porch: Deck, Screened
- Fencing: None
- Has view: Yes
- View description: Neighborhood
Lot
- Size: 0.45 Acres
- Features: Corner Lot
Details
- Parcel number: 1244400100000
Construction
Type & style
- Home type: SingleFamily
- Architectural style: Traditional
- Property subtype: Single Family Residence
Materials
- Masonite
- Foundation: Block
- Roof: Asbestos Shingle
Condition
- Year built: 1990
Utilities & green energy
- Sewer: Public Sewer
- Water: Public
Community & HOA
Community
- Subdivision: Rosemar Mdws
HOA
- Has HOA: Yes
- Services included: Snow Removal
- HOA fee: $450 annually
- HOA name: Rosemar Meadows Hoa
Location
- Region: Vienna
Financial & listing details
- Tax assessed value: $483,900
- Annual tax amount: $2,863
- Date on market: 7/4/2024
- Cumulative days on market: 73 days
Price history
| Date | Event | Price |
|---|---|---|
| 8/8/2024 | Sold | $550,000 |
Source:  MLS Now #5051573 Report a problem MLS Now #5051573 Report a problem | ||
| 8/8/2024 | Pending sale | $550,000 |
Source: MLS Now #5051573 Report a problem | ||
| 7/6/2024 | Contingent | $550,000 |
Source: MLS Now #5051573 Report a problem | ||
| 7/4/2024 | Listed for sale | $550,000 |
Source: MLS Now #5051573 Report a problem | ||
| 6/20/2024 | Listing removed | -- |
Source: MLS Now #5029985 Report a problem | ||
| 5/14/2024 | Listed for sale | $550,000+1900% |
Source: MLS Now #5029985 Report a problem | ||
| 4/30/2008 | Sold | $27,500 |
Source: Public Record Report a problem | ||
Public tax history
| Year | Property taxes | Tax assessment |
|---|---|---|
| 2025 | $3,445 +5.1% | $290,340 +5.4% |
| 2024 | $3,277 +14.4% | $275,460 +6.1% |
| 2023 | $2,863 +2.4% | $259,740 +2.6% |
| 2022 | $2,795 | $253,200 +3.3% |
| 2021 | -- | $245,100 +2.4% |
| 2020 | -- | $239,280 +2.4% |
| 2019 | $2,689 +2.8% | $233,760 +5.7% |
| 2018 | $2,615 | $221,100 +3.3% |
| 2017 | $2,615 +12.9% | $214,080 +2% |
| 2016 | $2,316 +3.2% | $209,880 +3.3% |
| 2015 | $2,243 +1.7% | $203,160 +1.7% |
| 2014 | $2,207 +7% | $199,680 +5.1% |
| 2013 | $2,062 | $190,020 +1% |
| 2012 | $2,062 +0.4% | $188,160 +0.4% |
| 2011 | $2,054 -0.2% | $187,500 +0.1% |
| 2010 | $2,058 +1% | $187,380 +1% |
| 2009 | $2,037 +3.8% | $185,580 +3.8% |
| 2008 | $1,963 -2.1% | $178,800 -2.1% |
| 2007 | $2,005 +4.2% | $182,640 +5.8% |
| 2006 | $1,924 +0.6% | $172,620 +1.5% |
| 2005 | $1,913 | $170,040 +2.7% |
| 2004 | -- | $165,600 +1.1% |
| 2003 | -- | $163,800 +2.8% |
| 2002 | -- | $159,360 |
| 2001 | -- | $159,360 |
Find assessor info on the county website
Neighborhood: 26105
Nearby homes
- $911,1005 bd5 ba5.6k sqft96 Rosemar Meadows Dr, Parkersburg, WV 26105Off Market
- $653,6003 bd5 ba5.2k sqft111 Rosemar Meadows Dr, Vienna, WV 26105Off Market
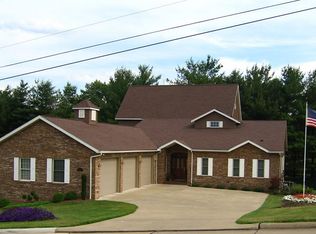
- $609,5005 bd3 ba3.8k sqft129 Rosemar Meadows Dr, Vienna, WV 26105Off Market
- $1,293,6007 bd5 ba9.6k sqft170 Rosemar Meadows Dr, Parkersburg, WV 26105Off Market
- $788,1004 bd4 ba6.4k sqft147 Rosemar Meadows Dr, Parkersburg, WV 26105Off Market
- $737,9004 bd5 ba4.2k sqft38 Silver Ct, Parkersburg, WV 26105For Sale
- $578,4004 bd4 ba3.8k sqft93 Rosemar Meadows Dr, Parkersburg, WV 26105Off Market
- $501,5005 bd4 ba3.1k sqft180 Rosemar Meadows Dr, Parkersburg, WV 26105Off Market
Nearby schools
GreatSchools rating
- 10/10Greenmont Elementary SchoolGrades: PK-5Distance: 1.2 mi
- 9/10Jackson Junior High SchoolGrades: 6-8Distance: 0.9 mi
- 4/10Parkersburg High SchoolGrades: 9-12Distance: 4 mi
Schools provided by the listing agent
- District: Wood-Parkersburg HS
Source: MLS Now. This data may not be complete. We recommend contacting the local school district to confirm school assignments for this home.


Get pre-qualified for a loan
At Zillow Home Loans, we can pre-qualify you in as little as 5 minutes with no impact to your credit score.An equal housing lender. NMLS #10287.
- West Virginia
- Wood County
- Vienna
- 26105
- 132 Rosemar Meadows Dr
Nearby cities
Nearby zip codes
Other Vienna Topics
