RIVERFRONT LIVING on the OHIO RIVER. . . Experience the pinnacle of waterfront luxury in this turnkey retreat.
Thoughtfully designed living, this home boasts like new condition throughout, blending modern elegance with nature and water.
The heart of the home features an inviting open concept where the kitchen, breakfast bay, and fireside great room flow together effortlessly to create the LIFE STYLE HOME. The Fireside Great Room is the focal point of the home with soaring floor-to-ceiling windows that capture uninterrupted, panoramic views. Doors open directly from the main living area onto an expansive deck, creating a seamless transition for indoor outdoor living. The banquet-sized dining room is ideal for gatherings and entertaining. Refined private spaces offer a main level primary suite and additional upper level guest rooms and a versatile gallery style office or sitting room overlooking the living area below. You will appreciate level grounds, additional 30x36 detached garage with bath and ample parking.
This exceptional property offers a rare combination of luxury and tranquil waterfront living. Do not miss the opportunity to live and play in one of the river's most beautiful settings!
Active
Price cut: $100.9K (7/14)
$899,000
2 Stern Dr, Williamstown, WV 26187
3beds
3,898sqft
Single Family Residence
Built in 2014
0.78 Acres Lot
$-- Zestimate®
$231/sqft
$-- HOA
What's special
Main level primary suiteUninterrupted panoramic viewsAmple parkingInviting open conceptLevel groundsBreakfast bayFireside great room
- 103 days |
- 674 |
- 23 |
Zillow last checked:
Listing updated:
Listed by:
Tania Moore 304-482-7896 taniamoore1@suddenlink.net,
RE/MAX Properties of the Valley
Source: MLS Now,MLS#: 5199833 Originating MLS: Parkersburg Area Association of REALTORS
Originating MLS: Parkersburg Area Association of REALTORSFacts & features
Interior
Bedrooms & bathrooms
- Bedrooms: 3
- Bathrooms: 3
- Full bathrooms: 2
- 1/2 bathrooms: 1
- Main level bathrooms: 2
- Main level bedrooms: 1
Heating
- Forced Air, Fireplace(s), Gas
Cooling
- Attic Fan, Central Air, Ceiling Fan(s), Electric, ENERGY STAR Qualified Equipment, Window Unit(s)
Appliances
- Included: Built-In Oven, Dishwasher, Disposal, Humidifier, Microwave, Range, Refrigerator, Water Softener
- Laundry: Washer Hookup, Electric Dryer Hookup, Inside, Laundry Closet, In Hall, Main Level, Laundry Room
Features
- Double Vanity, Entrance Foyer, Granite Counters, High Ceilings, His and Hers Closets, High Speed Internet, Primary Downstairs, Multiple Closets, Open Floorplan, Pantry, Recessed Lighting, Storage, Walk-In Closet(s)
- Windows: Double Pane Windows, ENERGY STAR Qualified Windows, Low-Emissivity Windows
- Basement: Daylight,Exterior Entry,Full,Interior Entry,Concrete,Partially Finished,Bath/Stubbed,Walk-Up Access,Walk-Out Access
- Number of fireplaces: 1
- Fireplace features: Blower Fan, Family Room, Glass Doors, Gas Log, Gas Starter, Gas
Interior area
- Total structure area: 3,898
- Total interior livable area: 3,898 sqft
- Finished area above ground: 3,898
Video & virtual tour
Property
Parking
- Total spaces: 2
- Parking features: Additional Parking, Asphalt, Attached, Basement, Concrete, Drain, Direct Access, Detached, Garage Faces Front, Garage, Garage Door Opener, Heated Garage, Parking Pad
- Attached garage spaces: 2
Features
- Levels: Three Or More
- Patio & porch: Deck, Front Porch, Balcony
- Exterior features: Balcony, Rain Gutters
- Has view: Yes
- View description: City Lights, River
- Has water view: Yes
- Water view: River
- Waterfront features: River Front
- Frontage type: River
Lot
- Size: 0.78 Acres
- Features: Back Yard, Cleared, City Lot, Dead End, Sloped Down, Flat, Front Yard, Landscaped, Level, Few Trees
Details
- Additional structures: Garage(s), RV/Boat Storage
- Parcel number: 130300D00000
- Special conditions: Standard
Construction
Type & style
- Home type: SingleFamily
- Architectural style: Modern
- Property subtype: Single Family Residence
Materials
- Asphalt, Attic/Crawl Hatchway(s) Insulated, Blown-In Insulation, Block, Fiber Cement, Foam Insulation, HardiPlank Type, Lap Siding, SprayFoam Insulation
- Foundation: Block, Concrete Perimeter
- Roof: Asphalt,Fiberglass
Condition
- Year built: 2014
Utilities & green energy
- Sewer: Public Sewer
- Water: Public
Green energy
- Energy efficient items: Appliances, Construction, Doors, HVAC, Insulation, Roof, Thermostat, Water Heater, Windows
- Indoor air quality: Moisture Control
Community & HOA
Community
- Security: Carbon Monoxide Detector(s), Smoke Detector(s)
HOA
- Has HOA: No
Location
- Region: Williamstown
Financial & listing details
- Price per square foot: $231/sqft
- Tax assessed value: $599,400
- Annual tax amount: $4,879
- Date on market: 4/10/2026
- Cumulative days on market: 106 days
- Listing terms: Cash,Conventional
Estimated market value
Not available
Estimated sales range
Not available
Not available
Price history
| Date | Event | Price |
|---|---|---|
| 7/14/2026 | Price change | $899,000-10.1%$231/sqft |
Source:  MLS Now #5199833 Report a problem MLS Now #5199833 Report a problem | ||
| 4/10/2026 | Listed for sale | $999,900+899.9%$257/sqft |
Source: MLS Now #5199833 Report a problem | ||
| 12/26/2012 | Sold | $100,000$26/sqft |
Source: Public Record Report a problem | ||
Public tax history
| Year | Property taxes | Tax assessment |
|---|---|---|
| 2025 | $4,879 +5.4% | $359,640 +5.3% |
| 2024 | $4,629 +17% | $341,520 +9.3% |
| 2023 | $3,955 +2% | $312,420 +2% |
| 2022 | $3,878 | $306,420 +3.3% |
| 2021 | -- | $296,760 +1.7% |
| 2020 | -- | $291,720 +2.3% |
| 2019 | $3,712 -0.3% | $285,120 +1.8% |
| 2018 | $3,725 | $280,020 +3.3% |
| 2017 | $3,725 +13.1% | $271,140 +3% |
| 2016 | $3,293 +390.7% | $263,340 +431.4% |
| 2015 | $671 -56.3% | $49,560 -12.6% |
| 2014 | $1,537 | $56,700 |
Find assessor info on the county website
Monthly payment
Est. payment
Payment breakdown
Explore the cost of this home by adjusting the details. Changes won't be saved.Climate risks
Neighborhood: 26187
Nearby schools
GreatSchools rating
- 7/10Williamstown Elementary SchoolGrades: PK-5Distance: 0.5 mi
- 8/10Williamstown High SchoolGrades: 6-12Distance: 0.4 mi
Schools provided by the listing agent
- District: Wood-Williamstown HS
Source: MLS Now. This data may not be complete. We recommend contacting the local school district to confirm school assignments for this home.
- $993,9004 bd4 ba4.8k sqft3 Stern Dr, Williamstown, WV 26187Off Market
- $968,0003 bd5 ba3.7k sqft1 Stern Dr, Williamstown, WV 26187Sold

- $1,032,4004 bd3 ba3.1k sqft4 Stern Dr, Williamstown, WV 26187Off Market
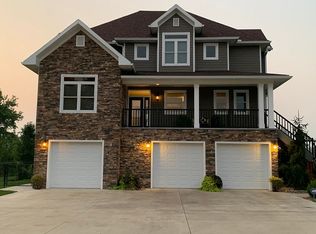
- $18,6004 bd1 ba1.6k sqft404 W 2nd St, Williamstown, WV 26187Off Market
- $12,300-- bd-- ba-- sqft406 2nd St, Williamstown, WV 26187Off Market
- $8,502-- bd-- ba-- sqft130 Washington Sq, Williamstown, WV 26187Off Market
- $29,0002 bd1 ba692 sqft402 2nd St, Williamstown, WV 26187Off Market
- $150,0004 bd1 ba1.7k sqft400 W 2nd St, Williamstown, WV 26187Sold
A local agent can set up tours, give advice and negotiate with sellers.
Similar homes
- $769,9005 bd4 ba5.6k sqft630 3rd St, Marietta, OH 45750For Sale
 MLS ID #5205241, Tony R Burdette, Century 21 Full Service, LLC.. MLS Now
 - $737,9004 bd5 ba4.2k sqft38 Silver Ct, Parkersburg, WV 26105For Sale
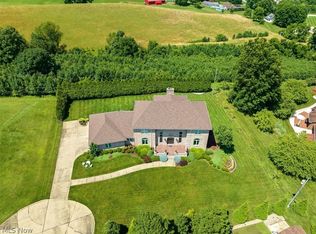 MLS ID #5221596, Tania Moore, RE/MAX Properties of the Valley. MLS Now
 - $532,5004 bd4 ba3.2k sqft805 Wynncrest Dr, Marietta, OH 45750For Sale
 MLS ID #5218893, Traci D Strahler Chichester, Advantage Real Estate. MLS Now
 - $555,9003 bd3 ba2.7k sqft789 Colegate Dr, Marietta, OH 45750For Sale
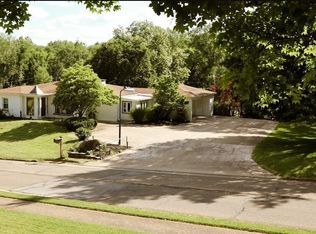 MLS ID #5222086, Matthew Fitzgerald, Advantage Real Estate. MLS Now
 - $665,0004 bd3 ba3.6k sqft71 Rosemar Meadows Dr, Vienna, WV 26105For SaleMLS ID #5225041, Patricia A Finkel, Berkshire Hathaway HomeServices Professional Realty. MLS Now
- $514,0004 bd3 ba3.5k sqft1103 Greenmont Cir, Vienna, WV 26105For Sale By Owner
- $845,0006 bd7 ba5.2k sqft151 Dover Rd, Washington, WV 26181For SaleMLS ID #5196735, Tania Moore, RE/MAX Properties of the Valley. MLS Now
- $645,0006 bd5 ba5.6k sqft316 5th St, Marietta, OH 45750For SaleMLS ID #5127244, David D Dernberger, RE/MAX Properties of the Valley. MLS Now
- $725,0003 bd4 ba2.7k sqft390 Powell Riverfront Rd, Saint Marys, WV 26170For SaleMLS ID #5190180, Jessica B Mosser, Century 21 Full Service, LLC.. MLS Now
- $455,0005 bd3 ba3.4k sqft201 Addison Dr, Parkersburg, WV 26104For SaleMLS ID #5223412, Angela Hissam, Impact Realty Group, LLC.. MLS Now
- $469,9004 bd3 ba2.6k sqft218 Dublin Dr, Mineral Wells, WV 26150For SaleMLS ID #5229404, Patricia Burkhammer, Legacy Real Estate Professionals. MLS Now
- $700,0003 bd3 ba2.7k sqft5667 N Torch Rd, Coolville, OH 45723For SaleMLS ID #5220474, Kimberly Smith, One Team Realty. MLS Now
- $495,0005 bd3 ba4.1k sqft2575 Moody Ridge Rd, Vincent, OH 45784For SaleMLS ID #5222363, Melary M Banziger, Berkshire Hathaway HomeServices Professional Realty. MLS Now
- $799,0006 bd4 ba4.2k sqft1358 Market St, Parkersburg, WV 26101For SaleMLS ID #5196423, Tania Moore, RE/MAX Properties of the Valley. MLS Now
- $685,0004 bd4 ba5.4k sqft645 Short Brook Rd, Vincent, OH 45784For SaleMLS ID #5220253, Marian R Duvall, EXIT Riverbend Realty. MLS Now
- $689,0005 bd5 ba4.2k sqft1533 N Pleasants Hwy, Saint Marys, WV 26170For SaleMLS ID #5197407, Brenda J Riggs, Riggs Realty, LLC.. MLS Now
- $539,9004 bd5 ba3.5k sqft973 Windsor Dr, Mineral Wells, WV 26150For SaleMLS ID #5222585, Tara J Gerber, Jackson Realty. MLS Now
- $549,0004 bd2 ba3k sqft37405 State Route 7, Newport, OH 45768For SaleMLS ID #5213818, Elle Schafer, Benjamin D. Schafer Realty. MLS Now
- $575,0003 bd3 ba2.5k sqft95 State Route 555, Little Hocking, OH 45742For SaleMLS ID #5220629, Blaine H Ritchie, Coldwell Banker Select Properties. MLS Now
- $1,280,0004 bd4 ba3.3k sqft9176 S Pleasant HWY, St. Marys, WV 26170For SaleMLS ID #141314, Austin Slie, RE/MAX Broadwater. Wheeling BOR
